The building
Charlotte Place offers five floors of office space on Queen Charlotte Street in central Bristol, between Baldwin Street and Queen Square. The floorplates are generous, with exposed services and good natural light, but the entrance was easy to miss and the lobby looked tired next to newer competition in the city centre.
The brief
The landlord wants to attract new tenants with a refreshed, contemporary building: a façade that stands out from the street, better communal areas for tenants and visitors, and a ready-to-let fourth floor that also works as the building's marketing suite.
Exterior: all black
Most people see Charlotte Place from the corner of Baldwin Street. The scheme paints the whole elevation black, brickwork, stonework, cladding boards and window frames alike, turning a mixed red-brick and stone frontage into a confident modern building between its pale stone neighbours. New external signage and a bold window graphic mark the entrance.
Entrance lobby and stairwell
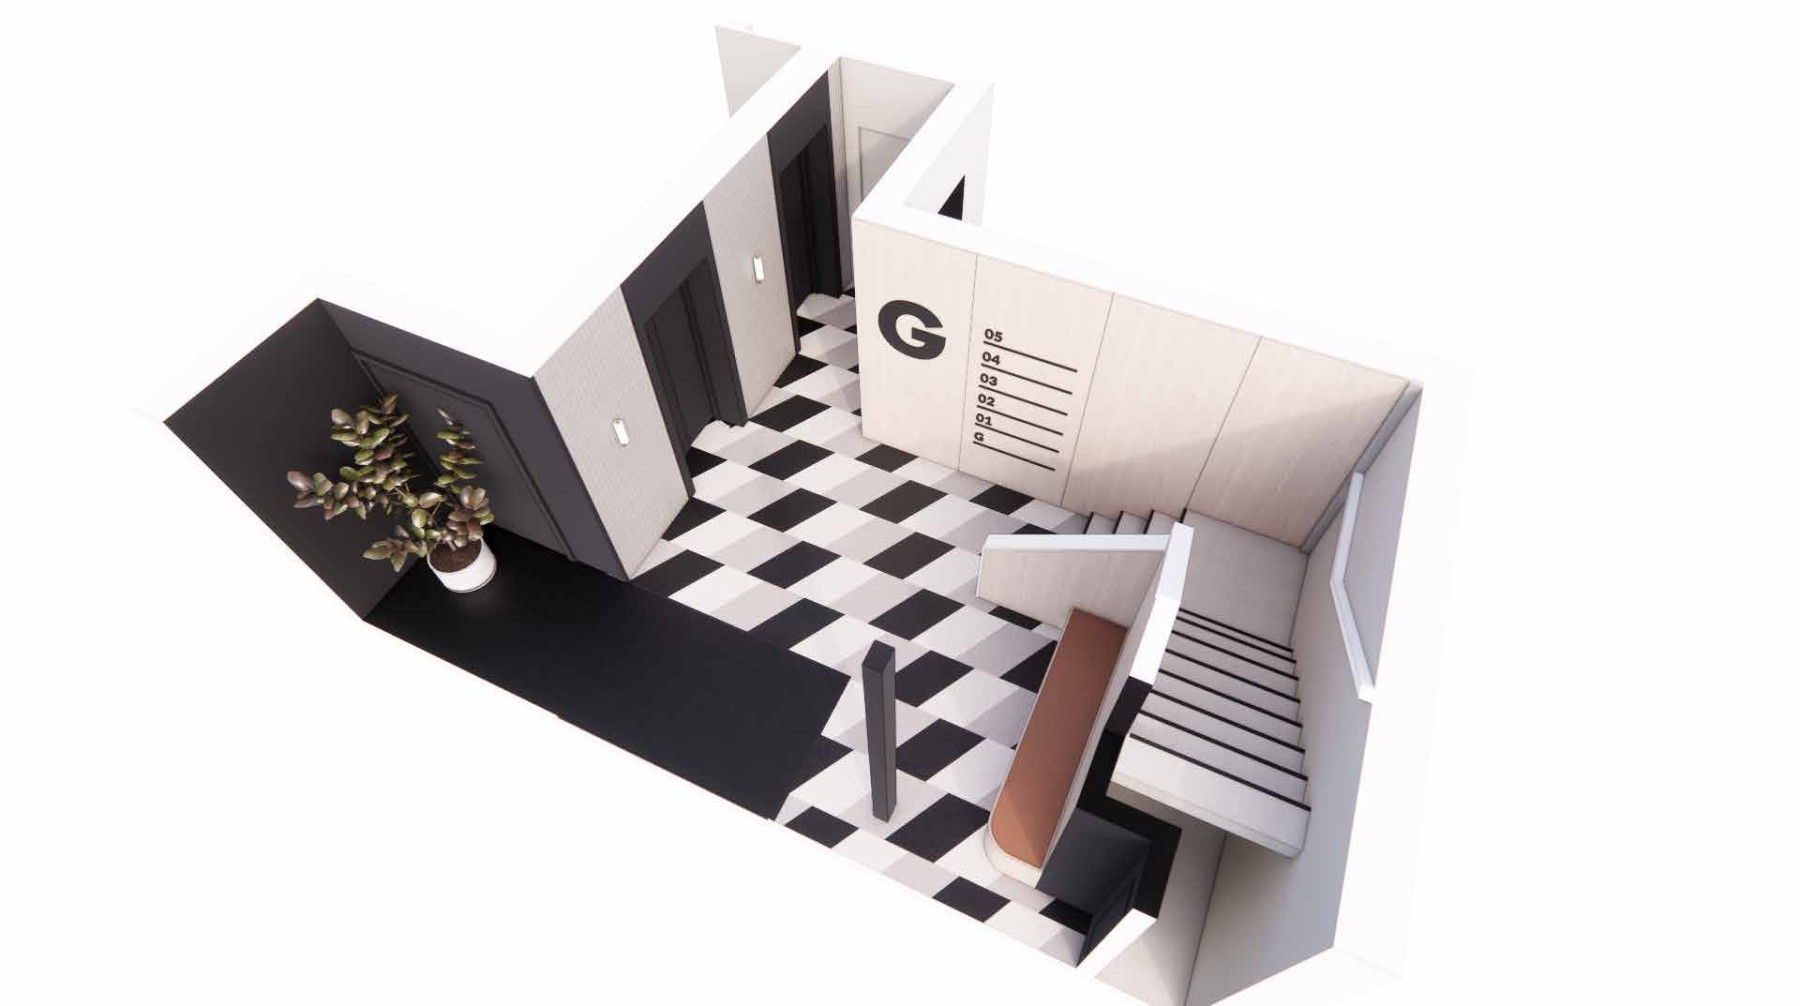
The lobby is remodelled around a statement woven vinyl floor in black, grey and white, with timber wall cladding carrying new black wayfinding signage. The lift fronts get a feature tile finish and the lift doors are wrapped in matt black with new timber surrounds. A fitted timber bench has lockable post cubbies built into its plinth, and extended barrier matting opens up the entrance. The stairwell gets new sheet vinyl and nosings, decoration, signage and black ceiling tiles.
Fourth floor: ready-to-let office suite
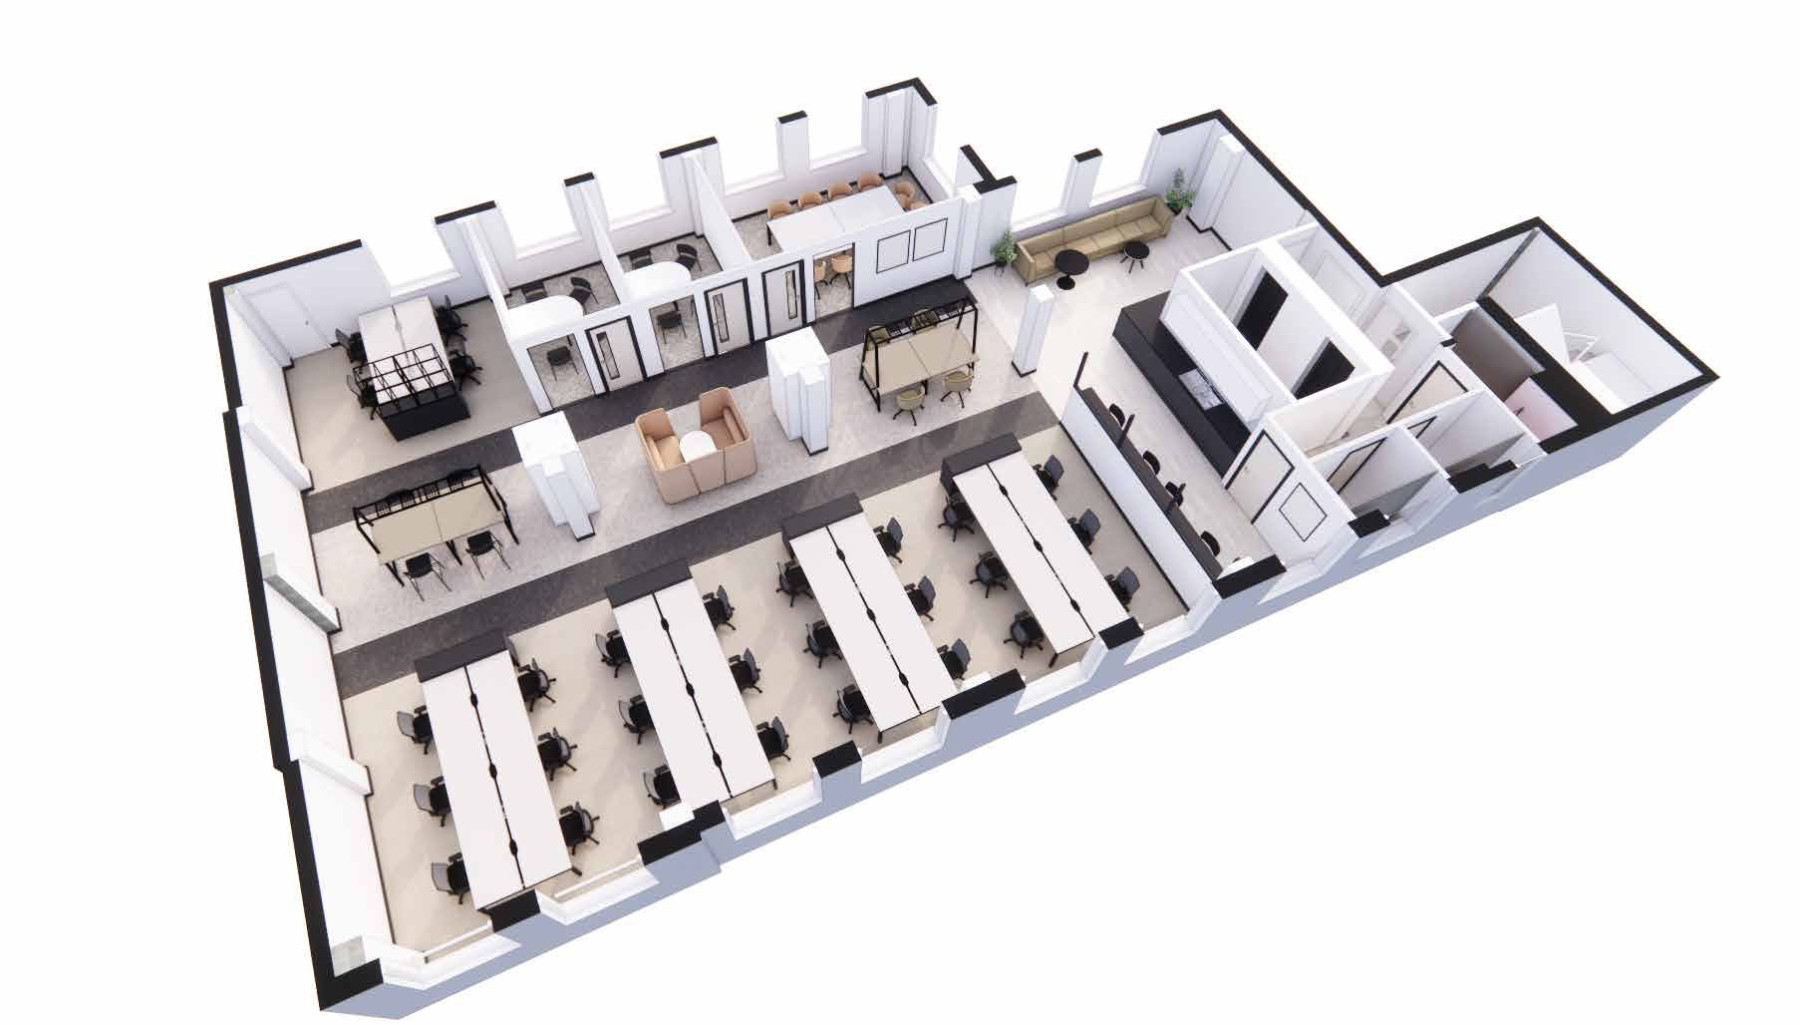
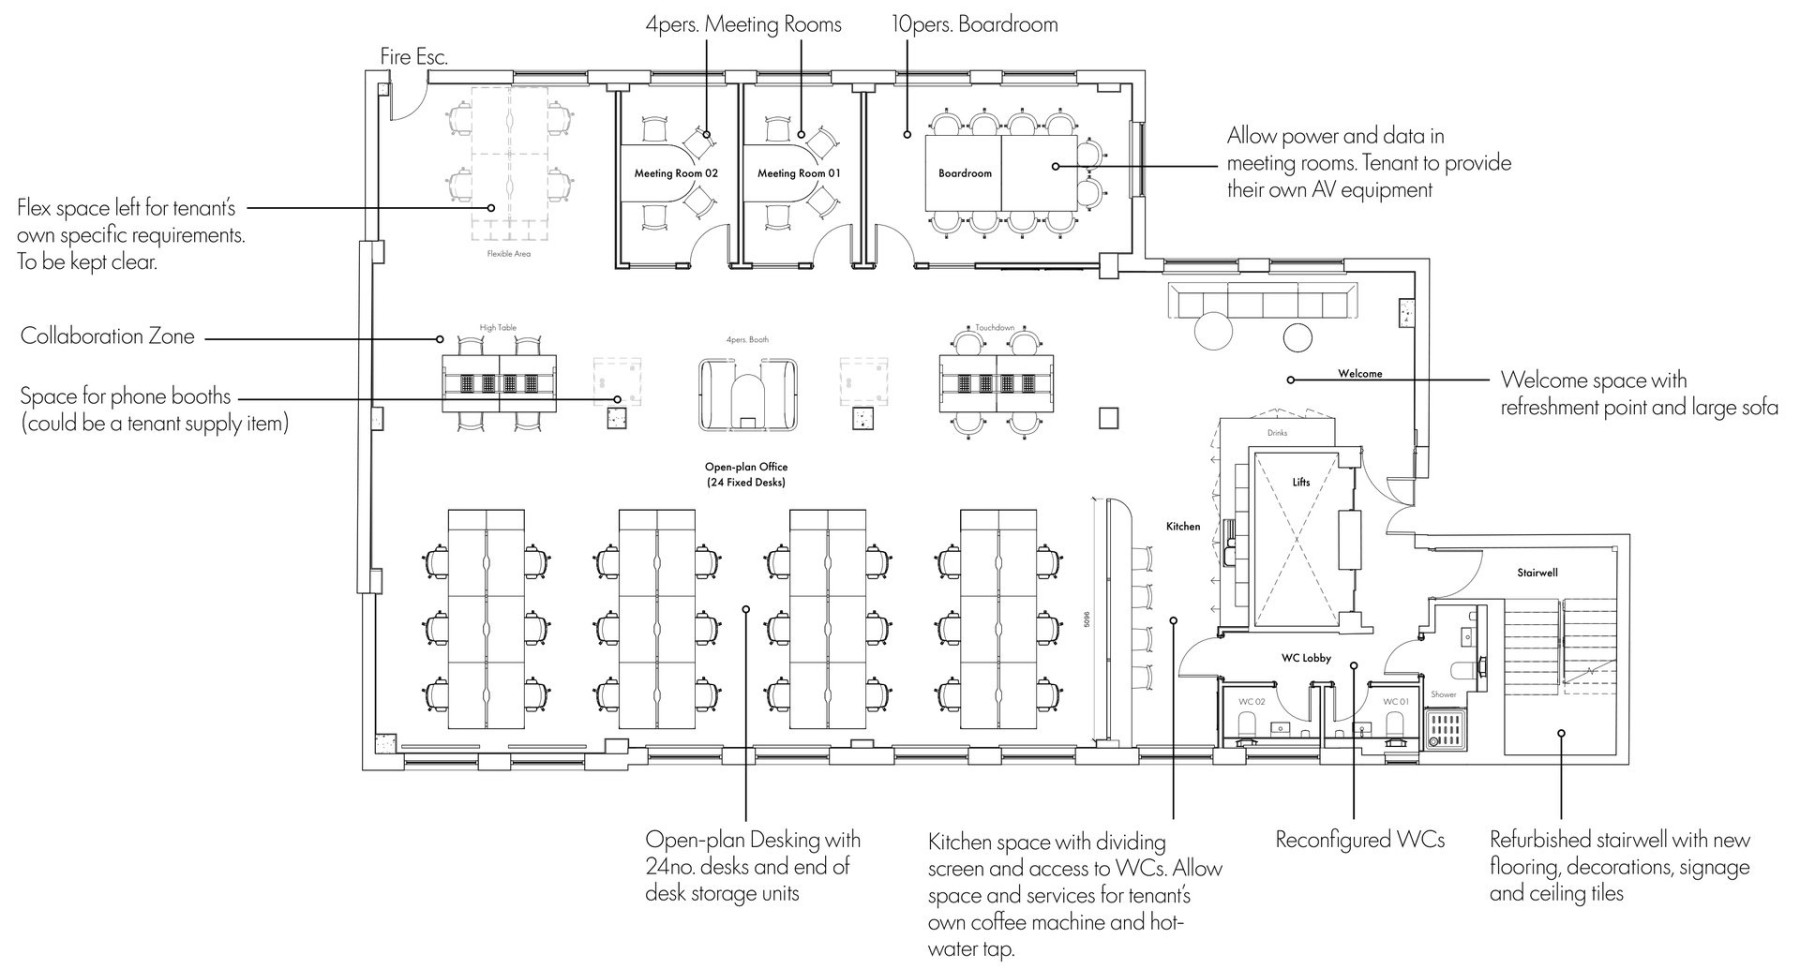
The fourth floor is fitted out as a ready-to-let suite that doubles as the marketing suite for the building:
welcome area with refreshment point and large sofa
open-plan bench desking for 24 (up to 28) with end-of-desk storage
boardroom and two four-person meeting rooms, with power and data for the tenant's own AV
collaboration tables, a four-person seating booth and space for optional phone booths
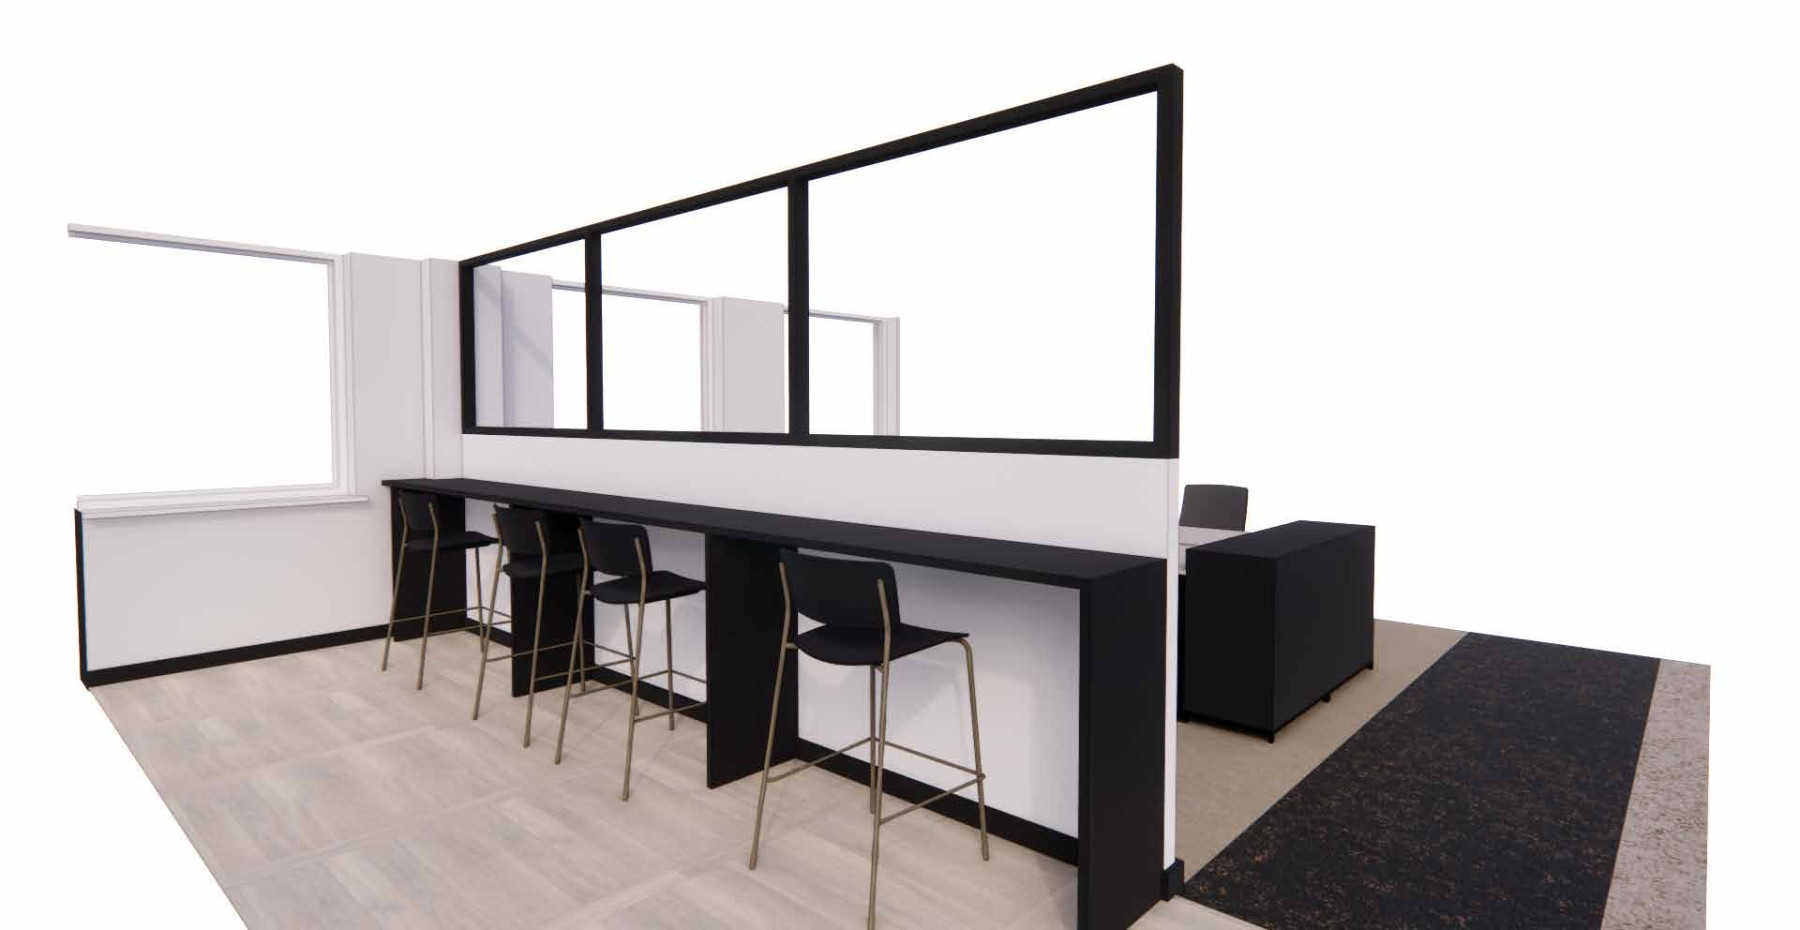
kitchen and breakfast bar behind a framed dividing screen, with space and services for a coffee machine and hot-water tap
reconfigured WCs and shower
a flexible area left clear for the tenant's own requirements
Finishes follow a palette of warm neutrals against black: pale timber-effect LVT, textured carpet tiles, acoustic PET wall panels in the meeting rooms, black framed partitions and brushed brass accents.
Ground floor: landlord's enabling works
Alongside the common parts and the fourth floor, Rockall Projects is project managing the landlord's enabling works on the ground floor.
Our role
Rockall Projects is project manager to the landlord. We managed the appointment of the interior designer, Beth at Hello Spaces , and chair the design development meetings, carry out site inspections and contractor visits, arrange viewings for prospective tenants and act as the landlord's single point of contact throughout. For other office work, see our Southampton office refurbishment , or contact us about your building.