Brief
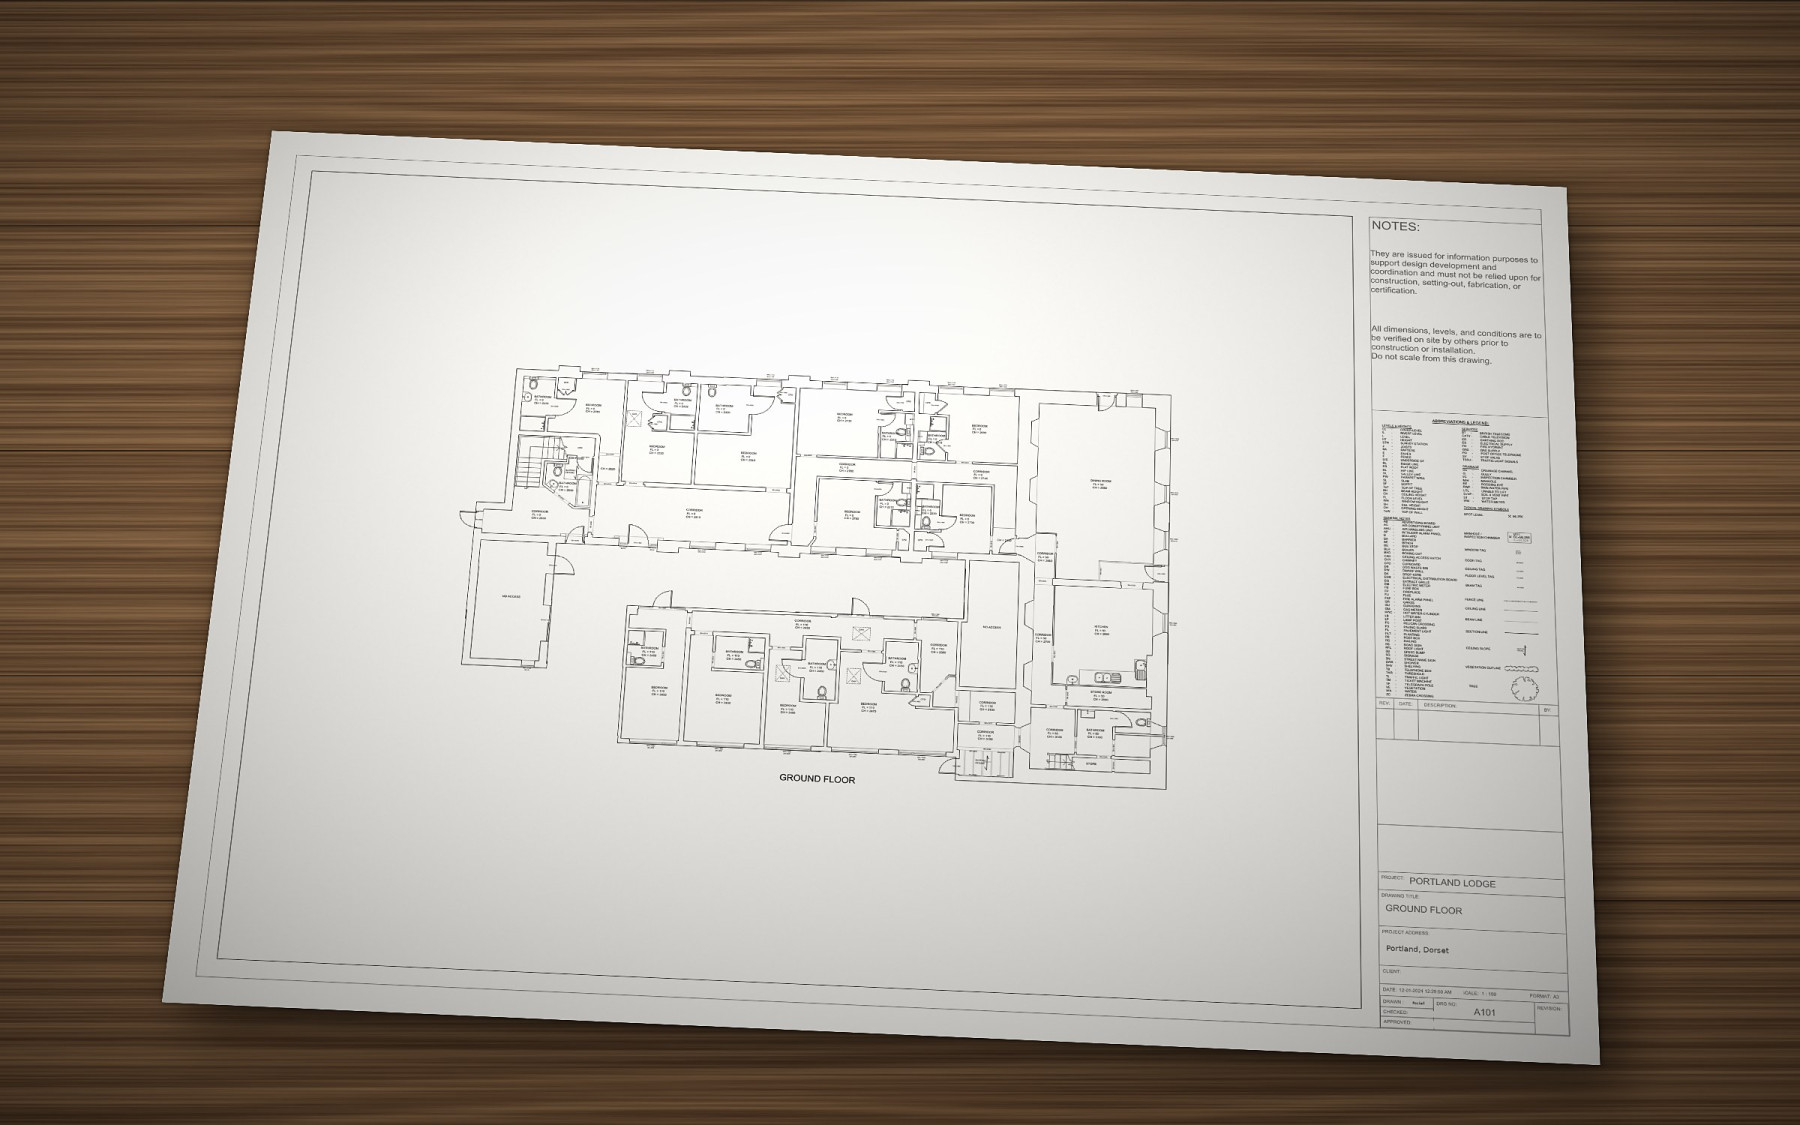
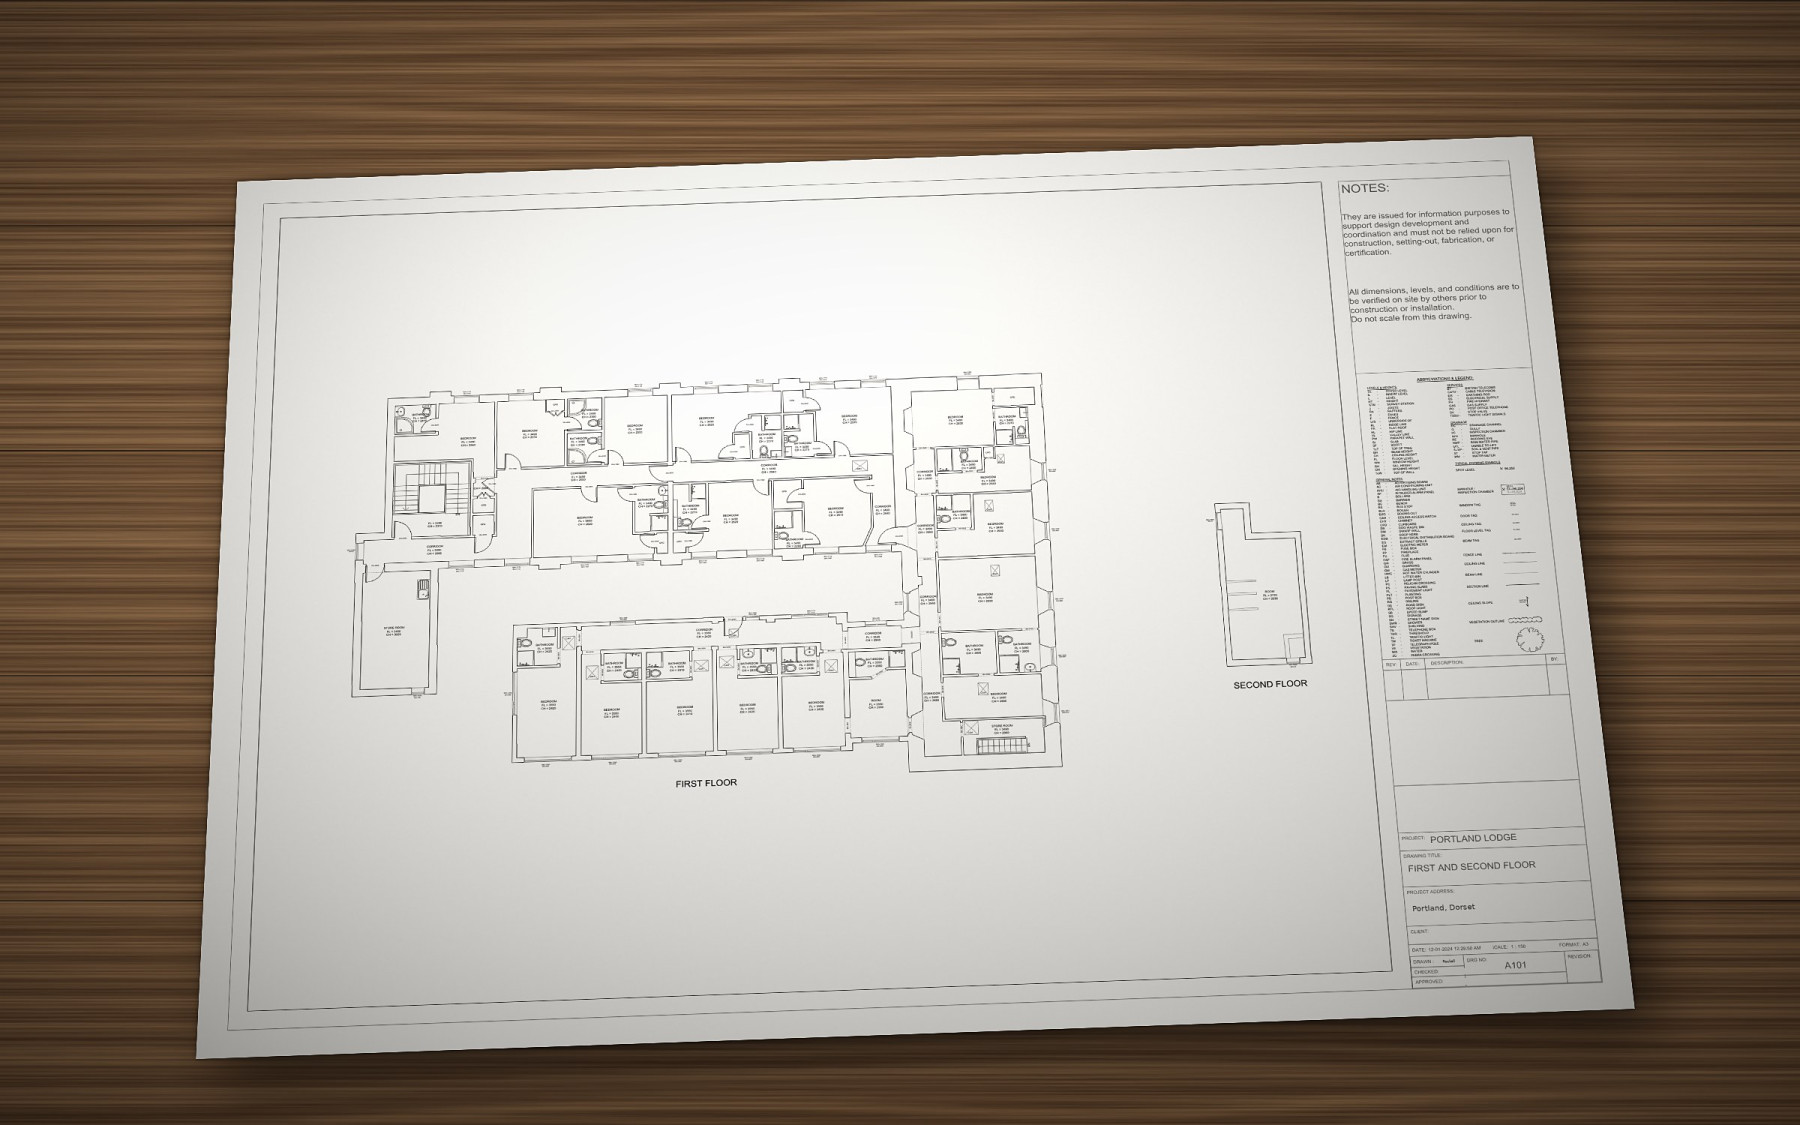
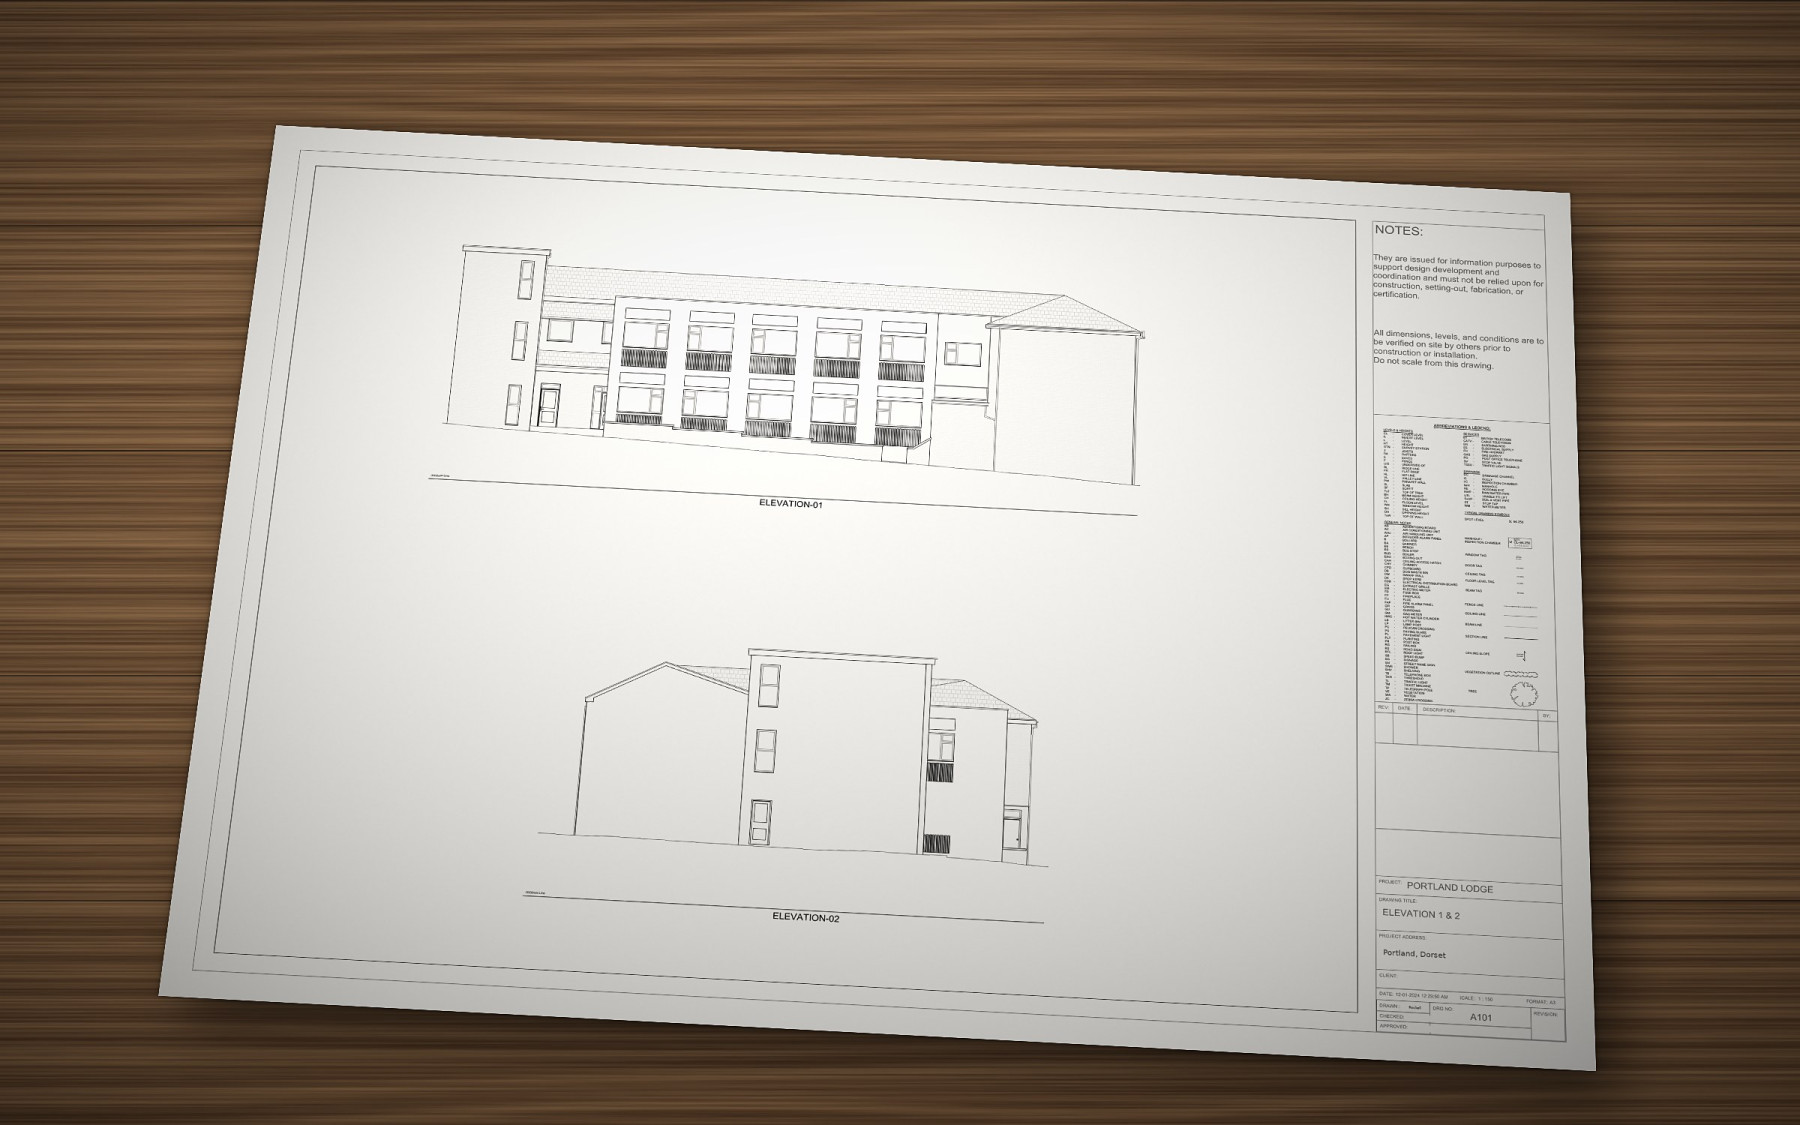
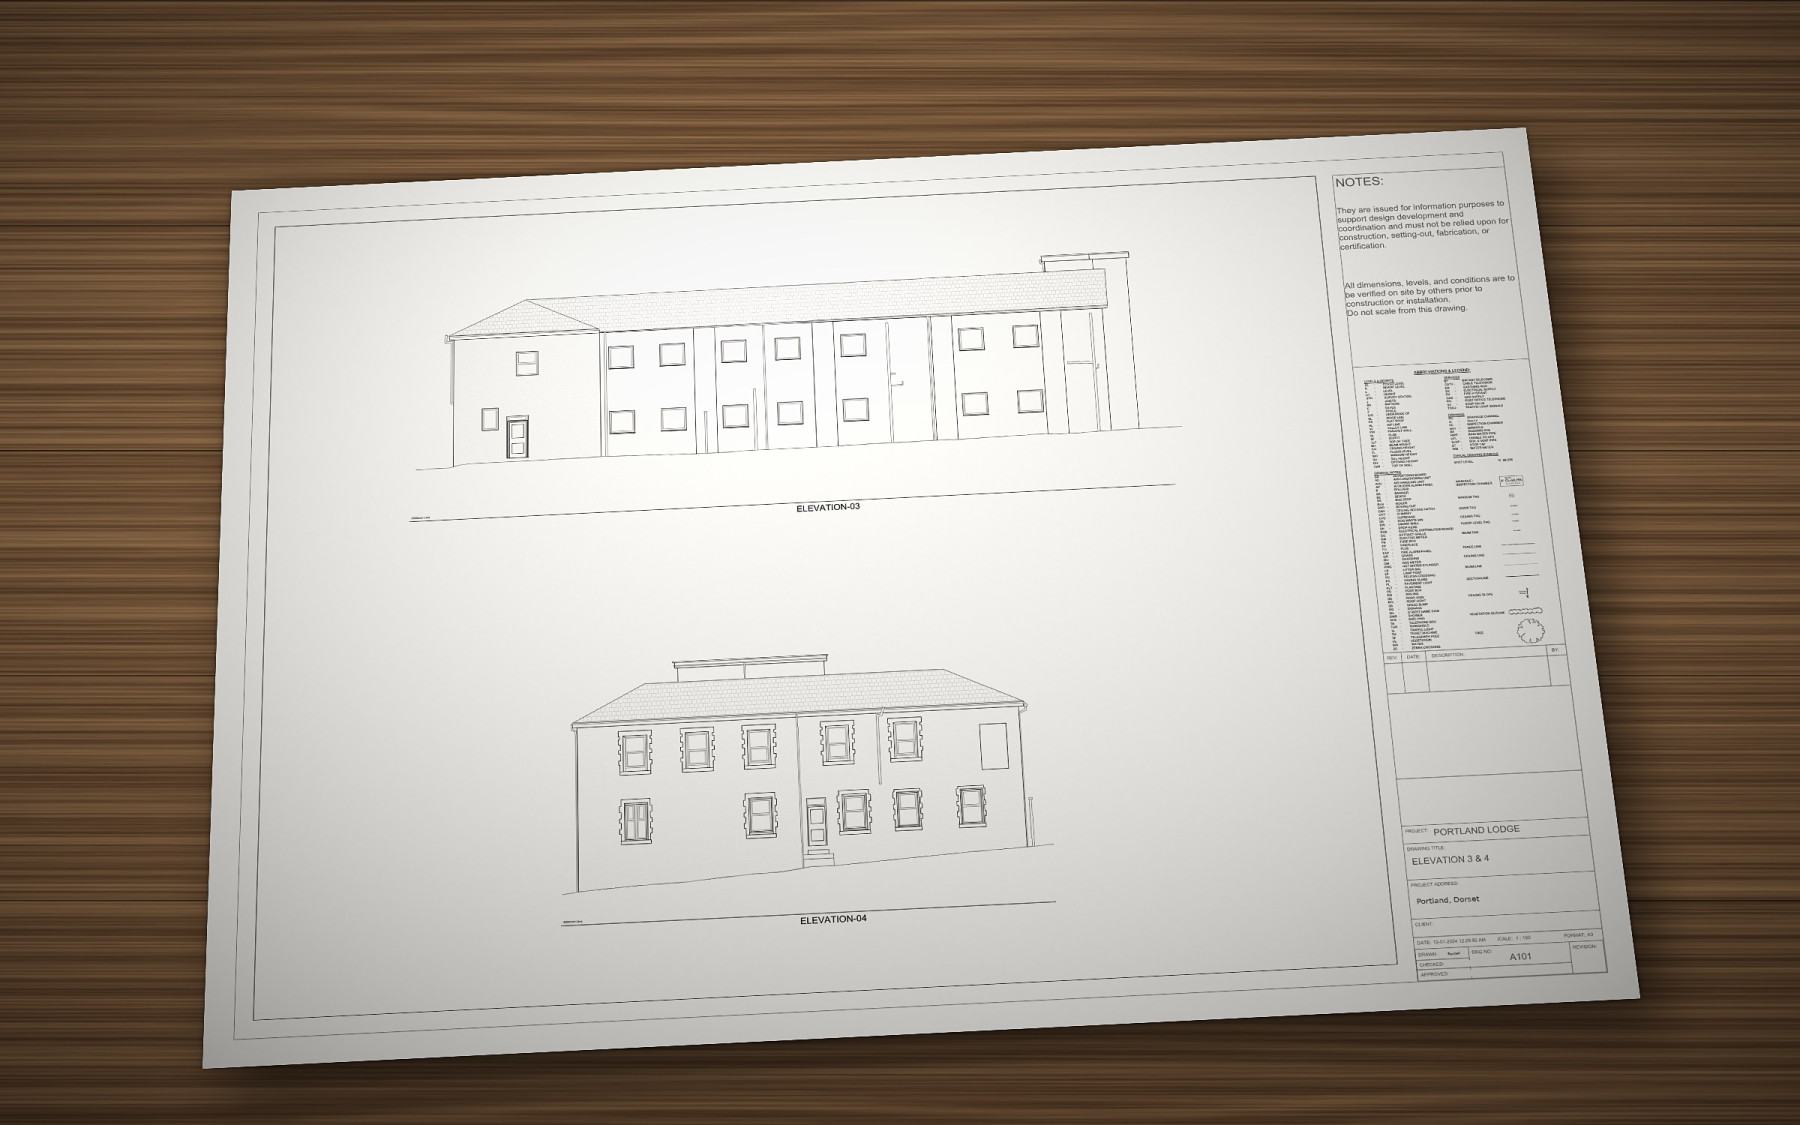
The hotel was about to be refurbished and had no reliable record drawings. The owner and design team needed accurate existing plans, sections and elevations, and a 3D model they could design in, before any design work or tender could start.
Capture
We scanned the whole building with the Leica RTC360: all 40 bedrooms and bathrooms, corridors, stairs, public areas, kitchen and back of house, plus the external elevations. The roof and upper elevations were captured by drone. The hotel remained open; we worked room by room around guests and housekeeping, planning scan stations to keep people out of the data. Registration in Leica Cyclone produced a single point cloud of the building inside and out.
Deliverables
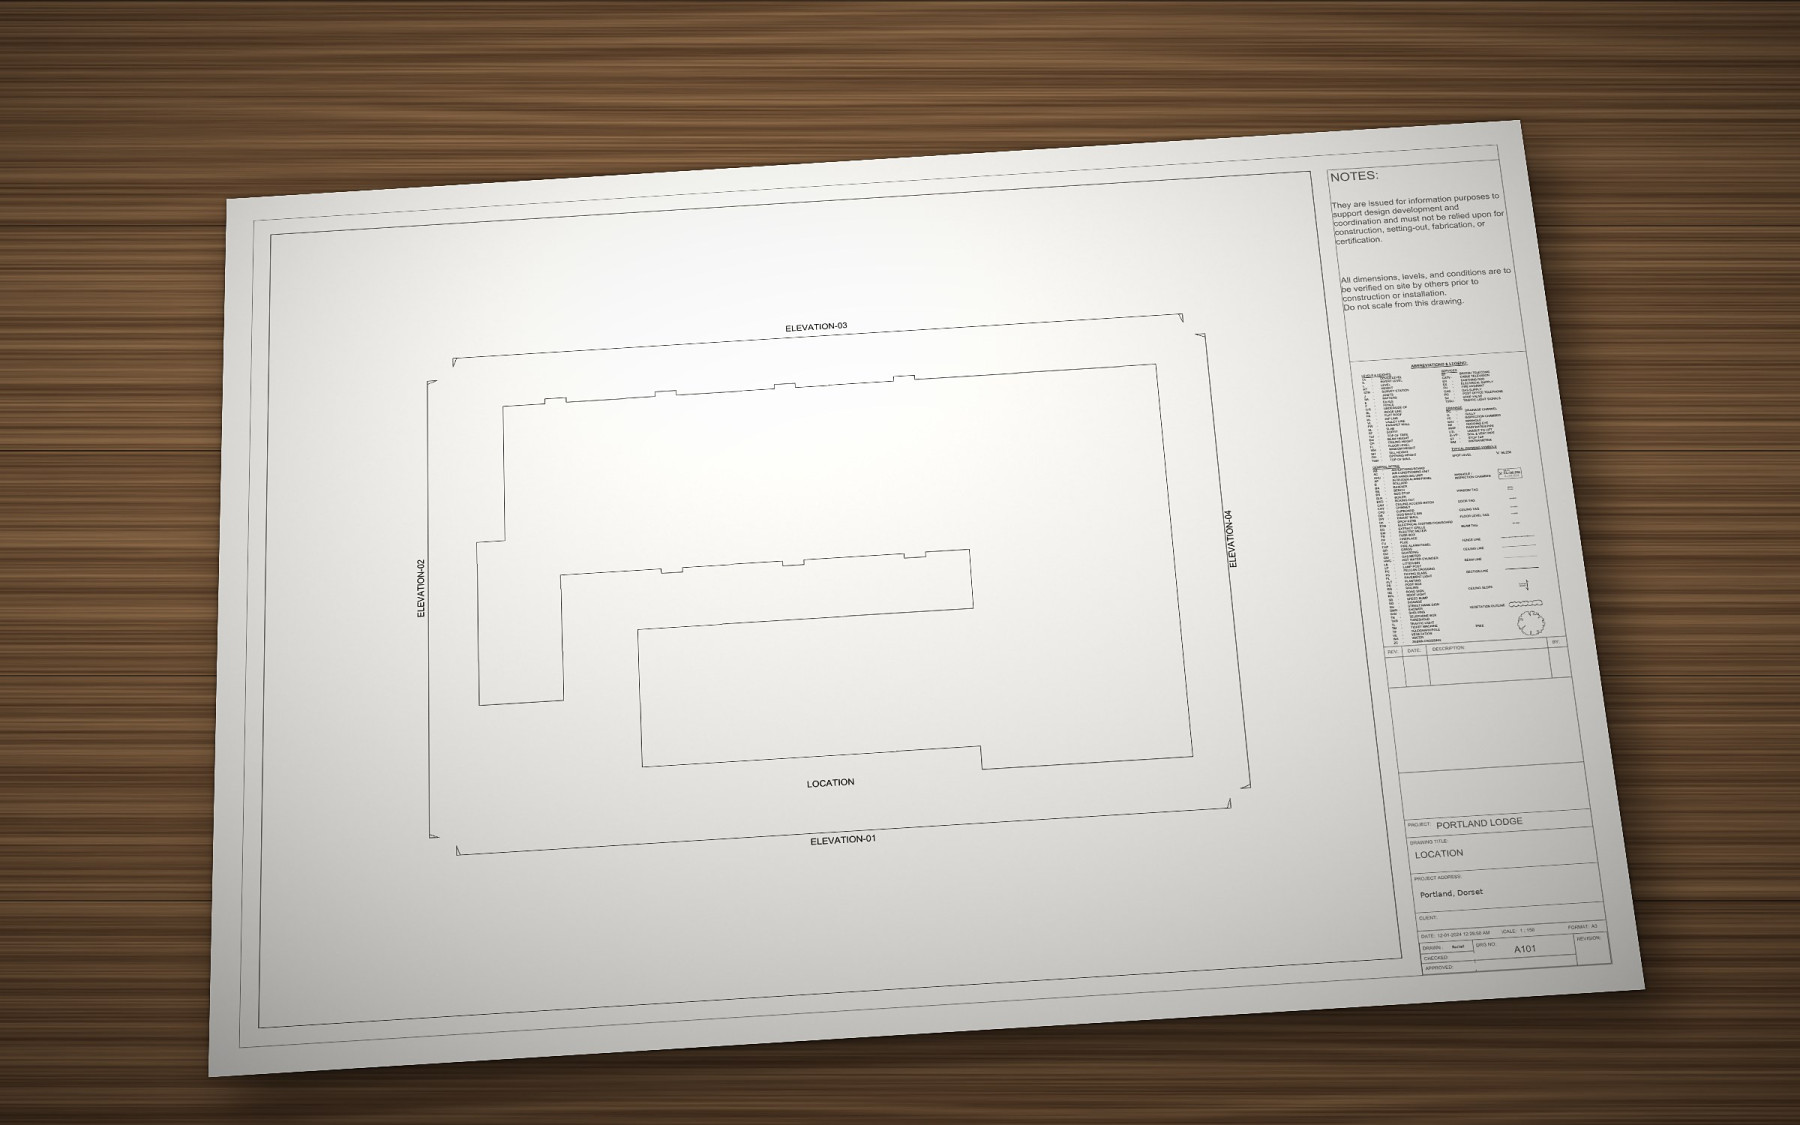
Revit model of the existing building for the design team to work in directly2D CAD drawings : floor plans for every level, sections and elevations, in DWG and PDFRegistered point cloud in E57 and RCP for verification and detailed designHDR panoramas at every station so the team could walk the hotel from their desks
Why it matters
The refurbishment design starts from what is actually there, not from drawings that were wrong before the last refit. Bedroom layouts, corridor widths, ceiling heights and service routes are all verified, which means fewer surprises on site, fewer RFIs and fewer variations once the contractor is in. See our measured building survey service and 3D laser scanning in Dorset .