Brief
The developer was preparing an adaptive-reuse redevelopment of a multi-building industrial complex and needed a trusted model of existing conditions before design began. Record drawings were incomplete and the site included structural, architectural and MEP systems across several buildings and utility networks.
The objectives were a comprehensive 3D capture of every visible element, modelling to LOD 300, segmentation by discipline and building zone, and cloud-hosted access so the design, engineering and planning teams could work from one dataset.
Capture
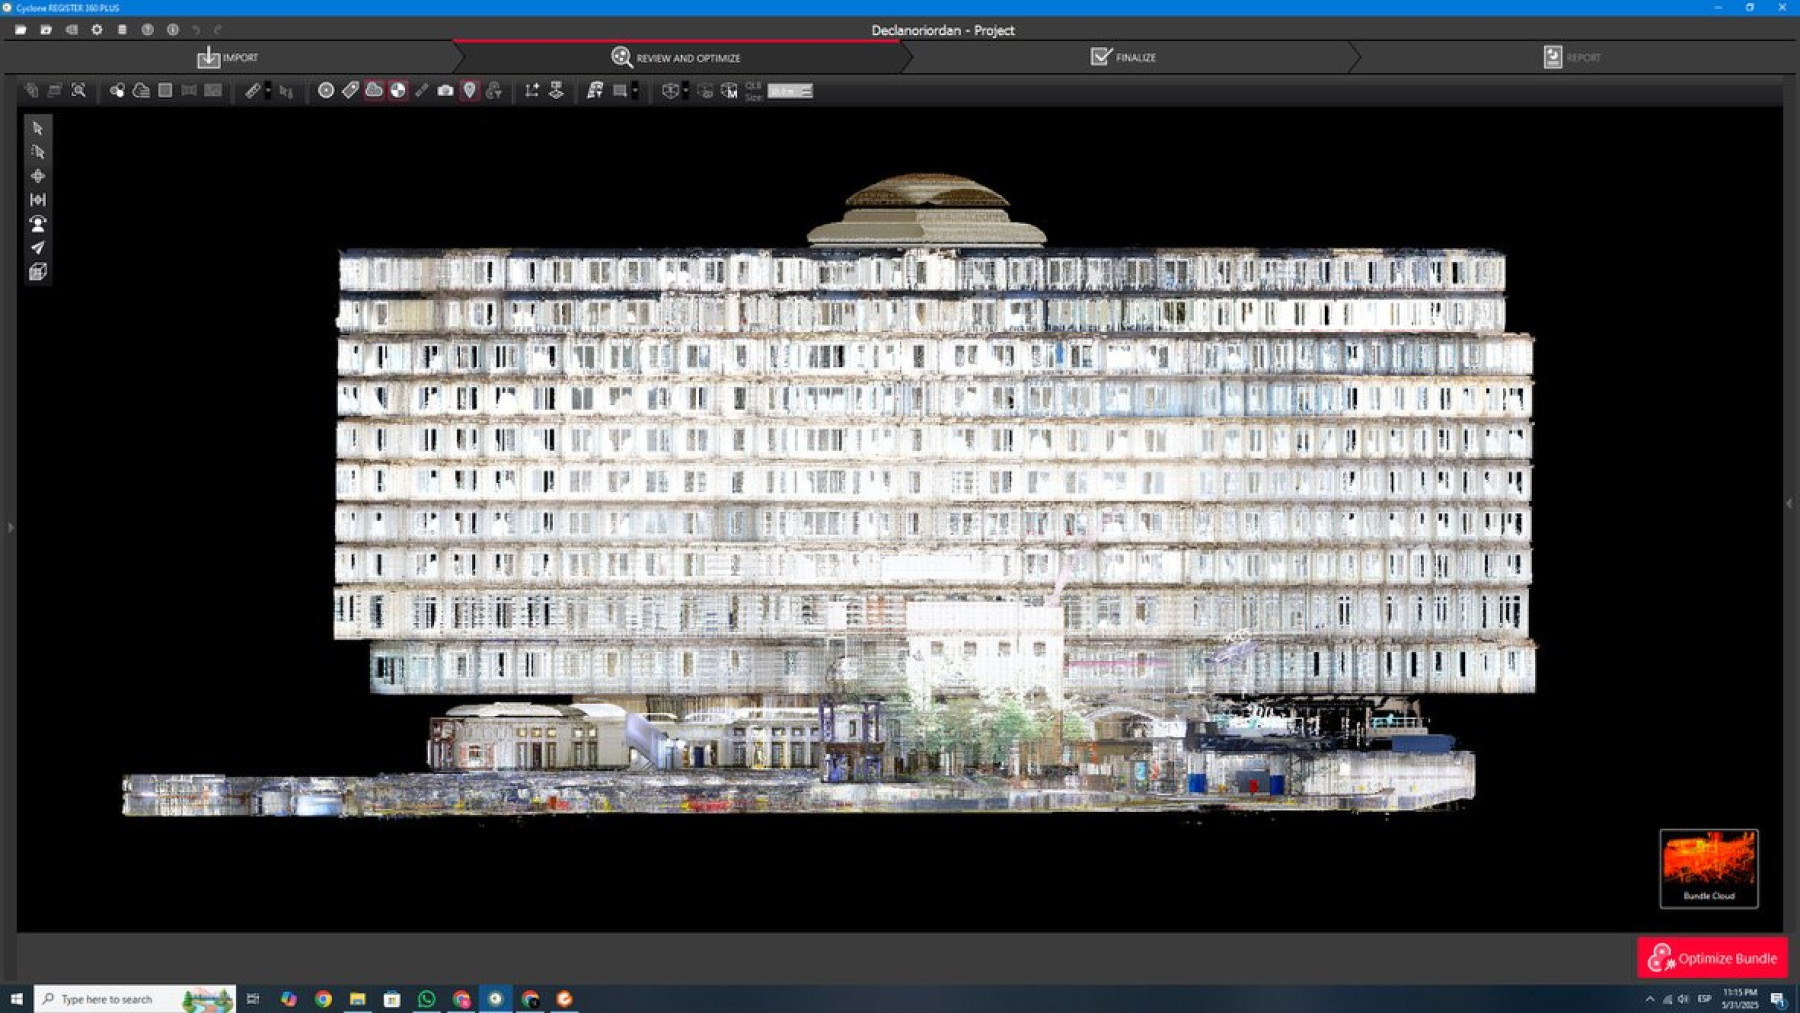
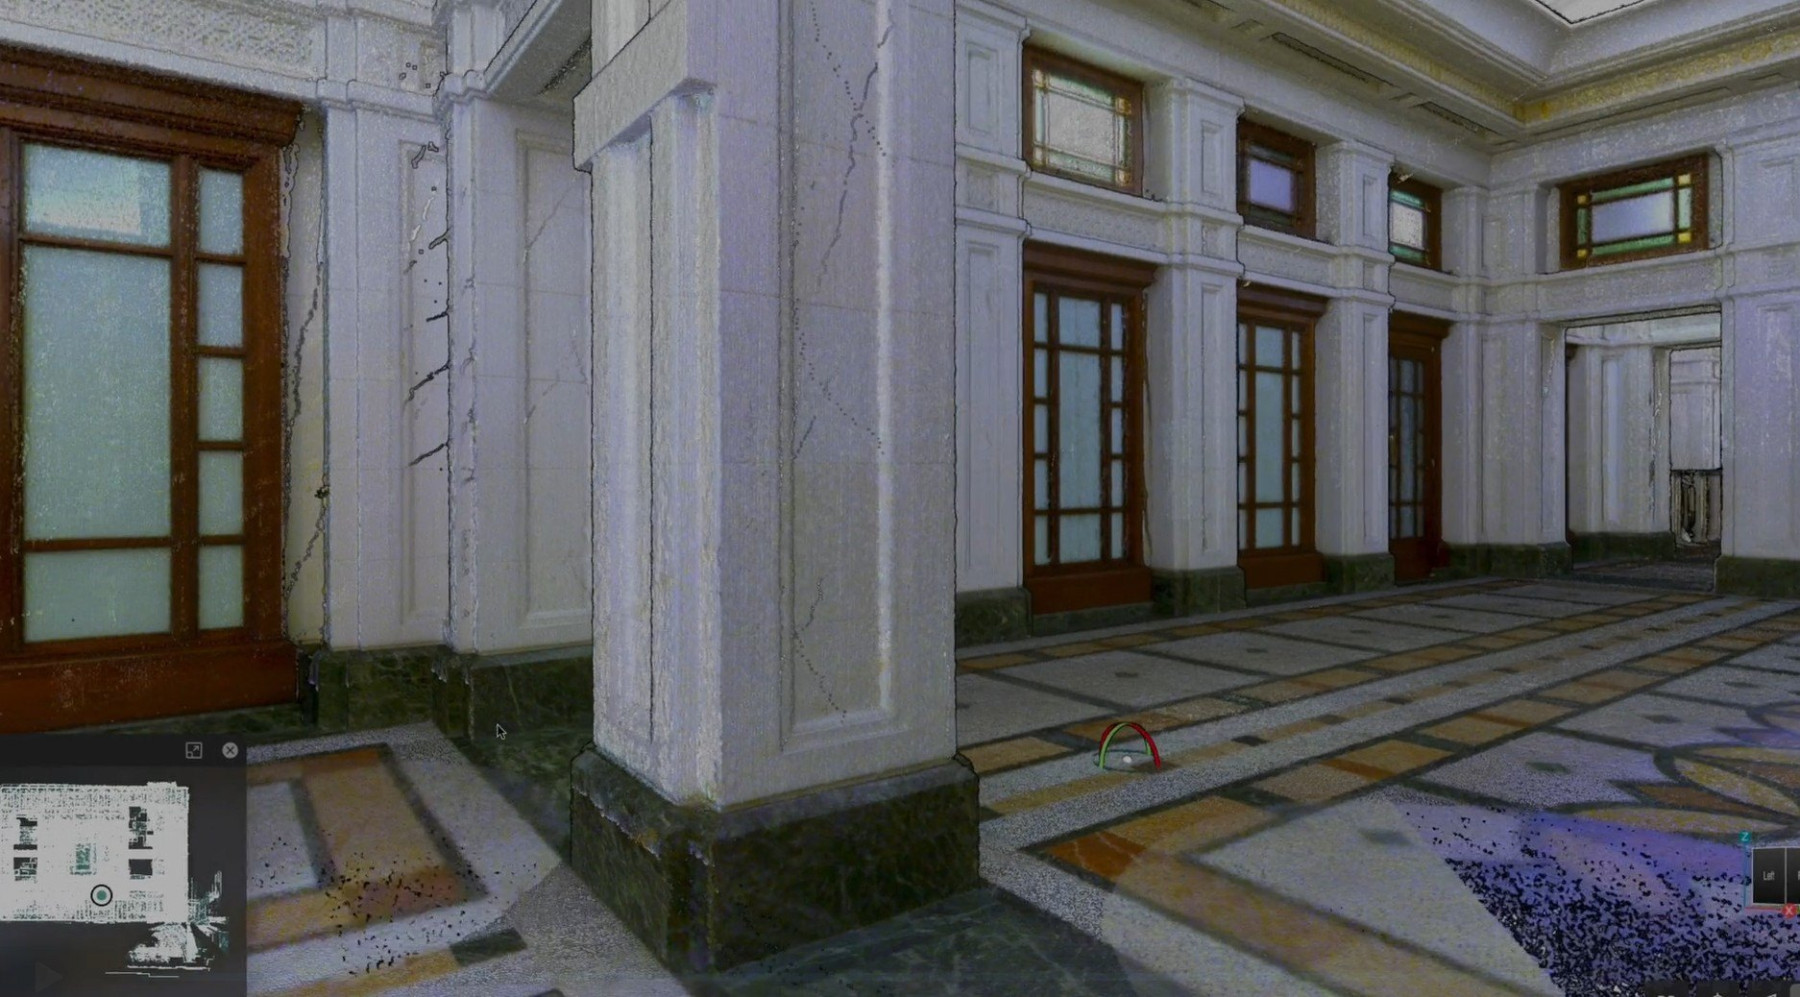
The site was divided into zones so that scanning and modelling could run in parallel. Field teams worked staggered 10-hour shifts to keep disruption to a minimum. Over three weeks more than 4,500 scan stations were completed with Leica RTC360 and BLK360 terrestrial scanners, with mobile LiDAR for long runs of corridor and plant, and drone photogrammetry for roofs and external areas. A control network tied every zone to the same georeferenced grid, and registration was validated in the field so that gaps were closed before the team moved on. Raw data totalled around 3 terabytes.
Registration and modelling
Zones were registered in Leica Cyclone and checked against control before being combined into a single site-wide point cloud. Modelling in Revit followed the agreed LOD 300 scope, split by discipline and building so that teams could work on their areas concurrently. The point cloud stayed linked to the model for verification, and the completed model was hosted in the cloud for remote collaboration.
Outcome
One coordinated LOD 300 Revit model of 700,000 square feet, segmented by discipline and zoneA georeferenced point cloud retained for verification and later phasesA digital baseline for feasibility, design and planning on a complex redevelopment
This is the largest reality capture project Rockall Projects has delivered, and the approach, zoning, parallel capture, validated registration and discipline-based modelling, is the same one we apply to a single building in Hampshire or Dorset. Read about our scan-to-BIM service or the full case study with video .