Brief
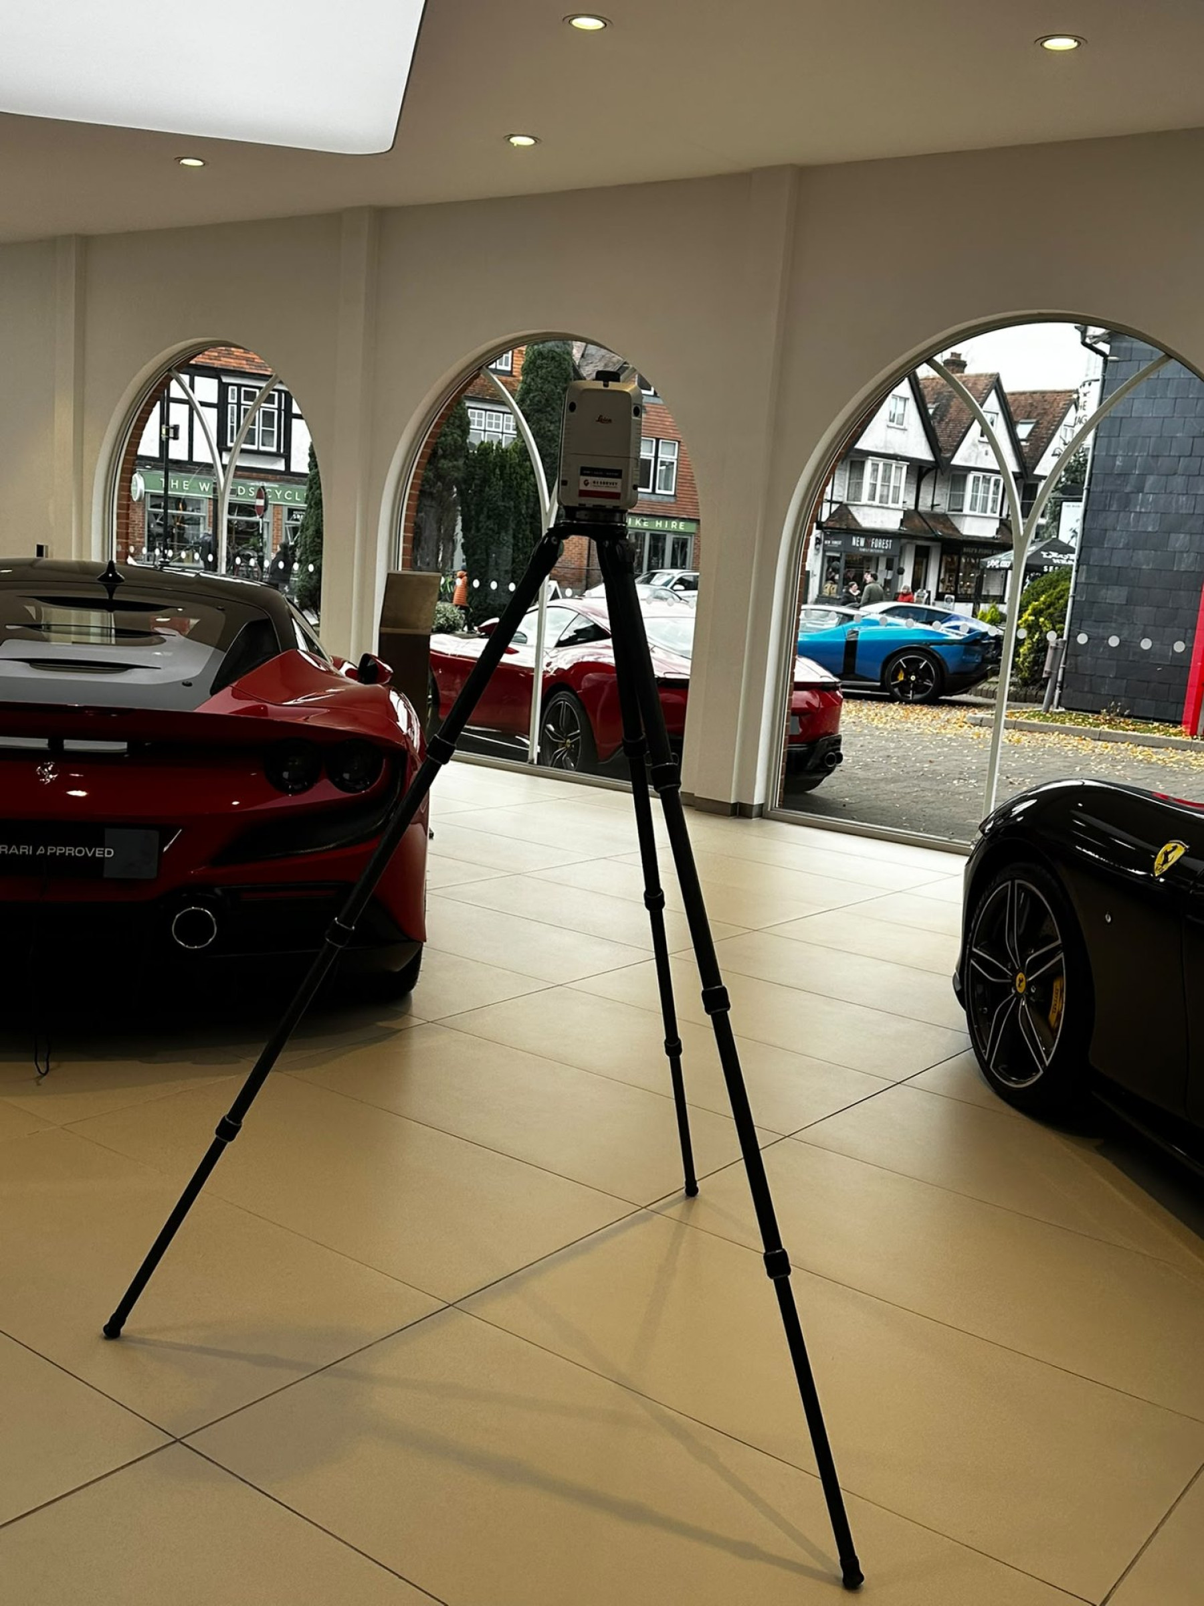
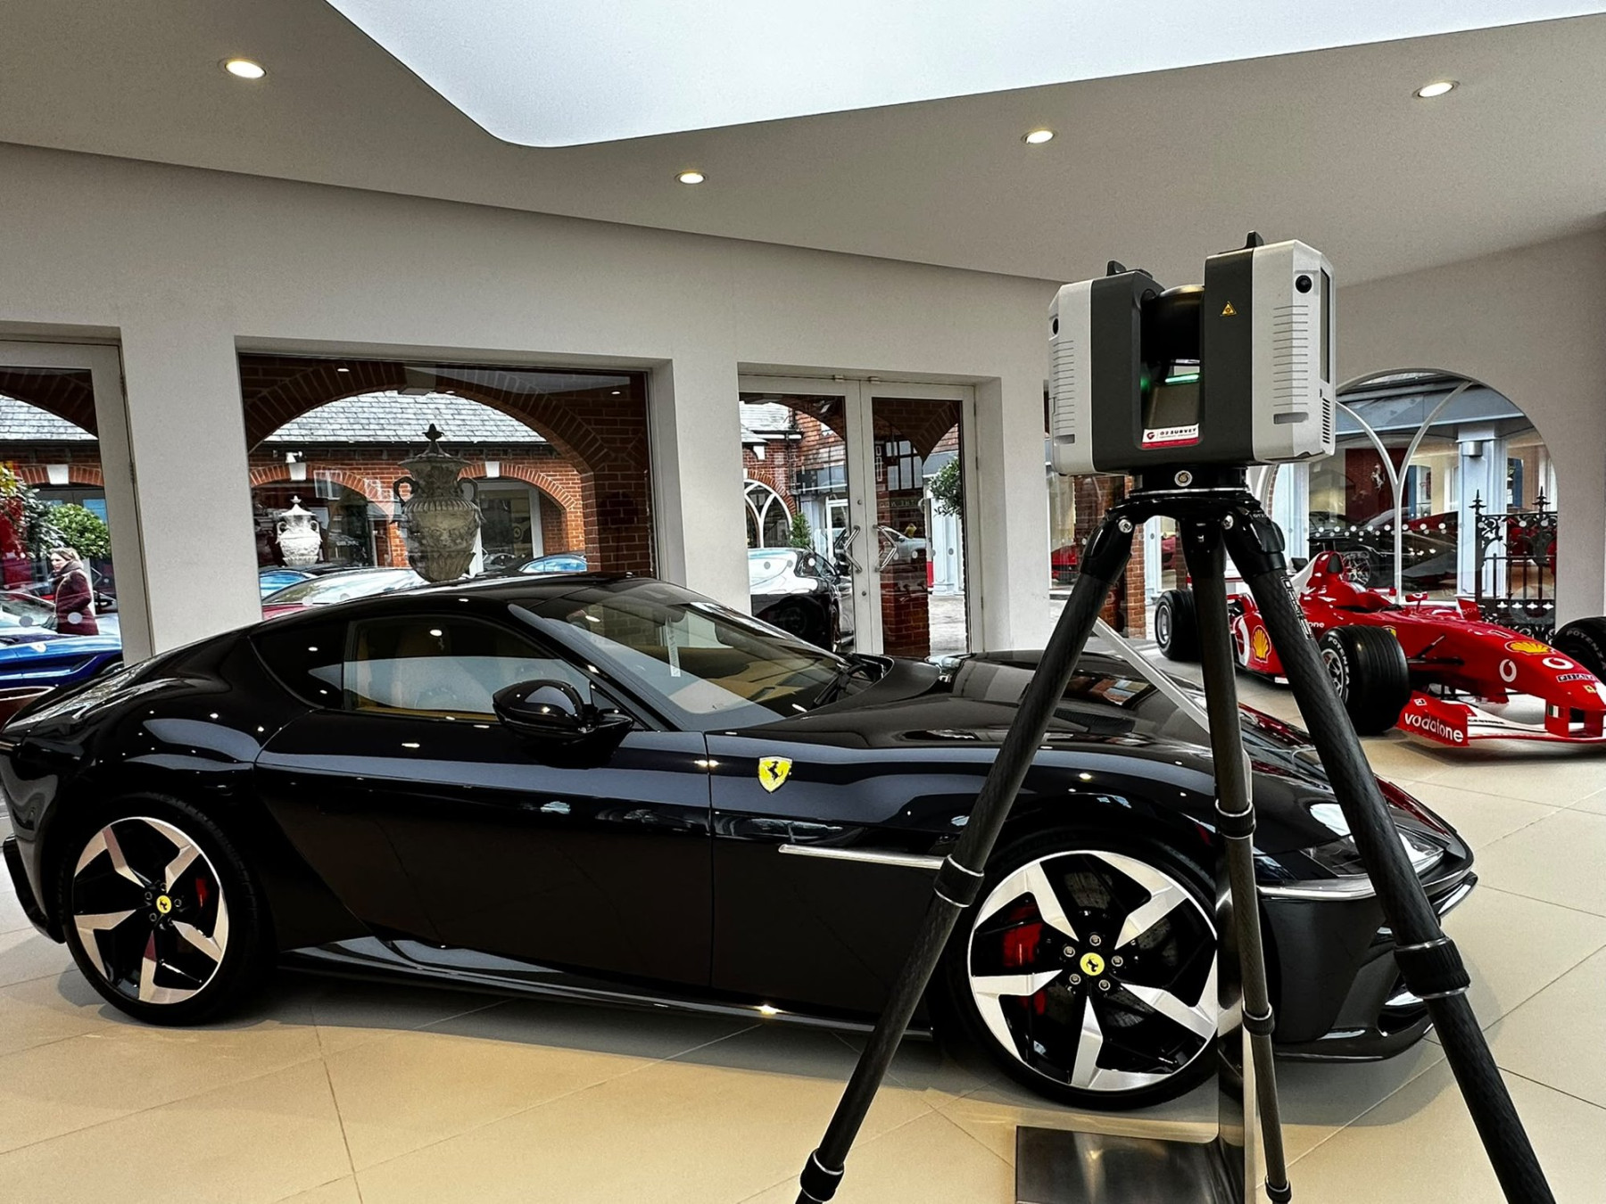
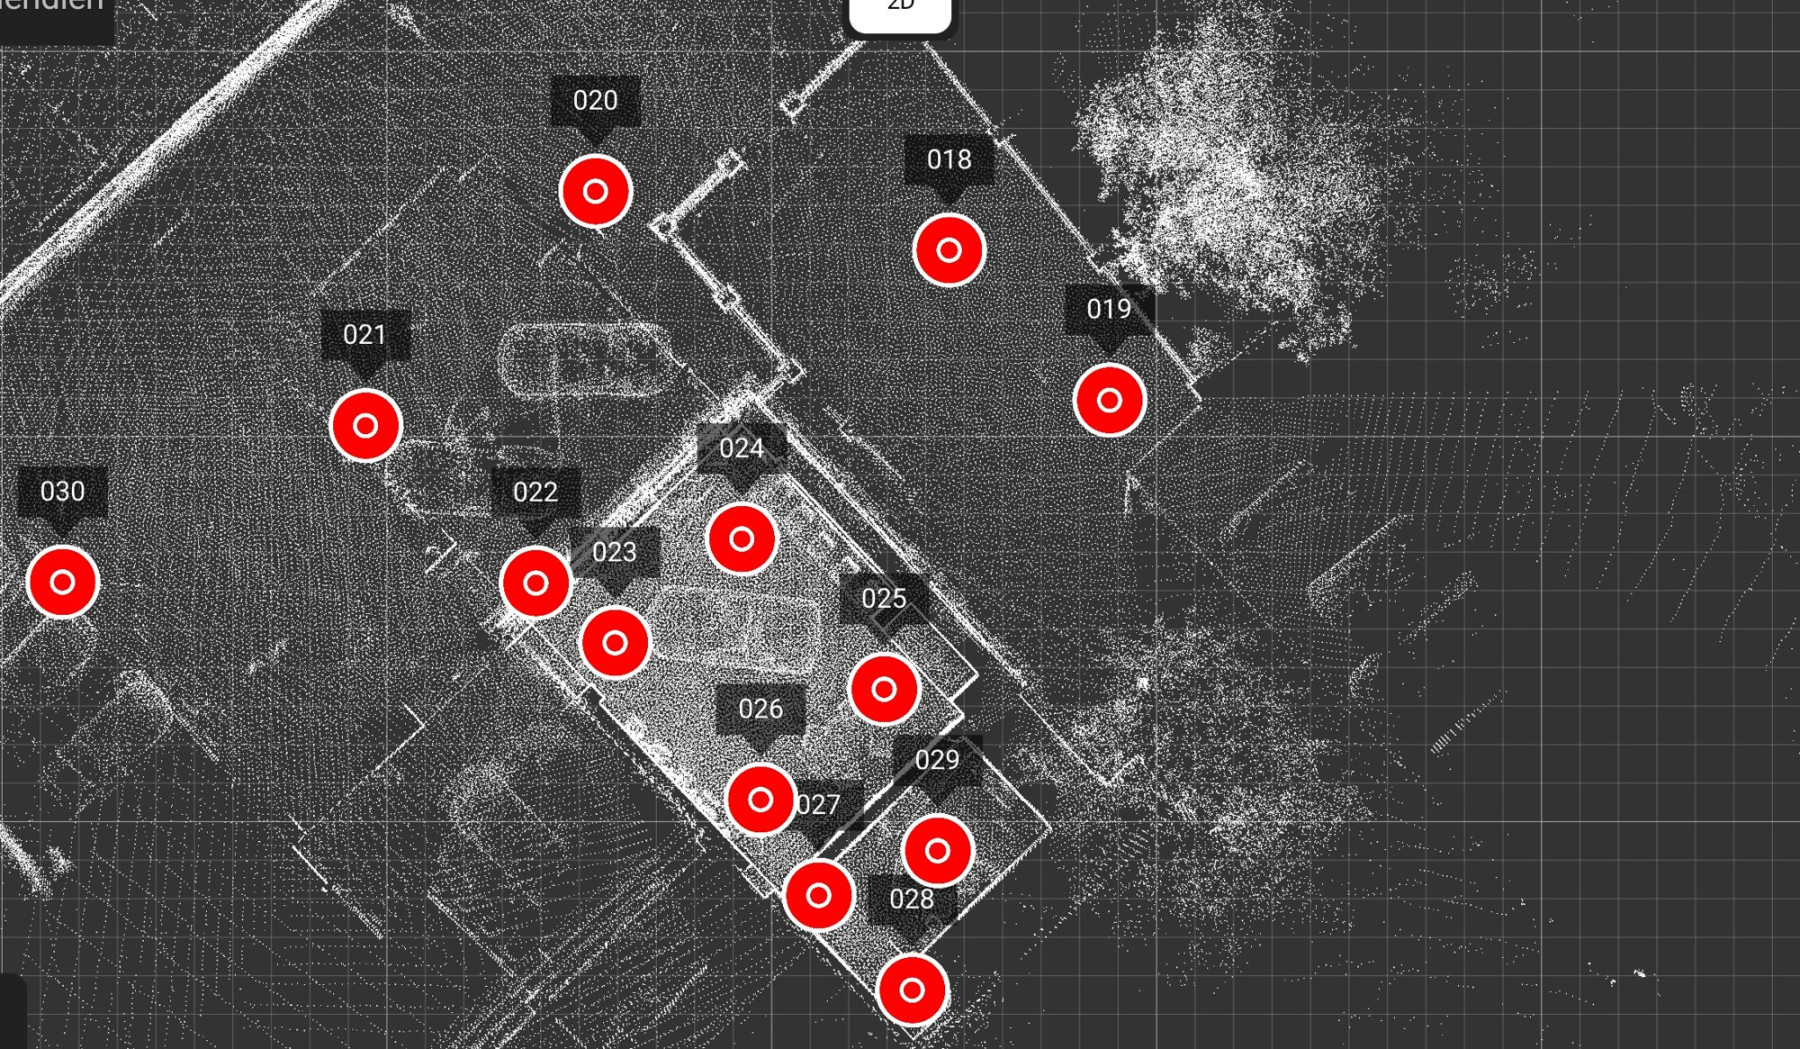
The dealership needed an accurate as-built record of both buildings: the main showroom, the yard behind it and the smaller showroom at the rear, around 1,600 m² of floor area in total. The brief was for as-built records in Revit, with 360° imagery so the buildings could be walked from a desk, on a short programme and without closing the showroom.
Capture
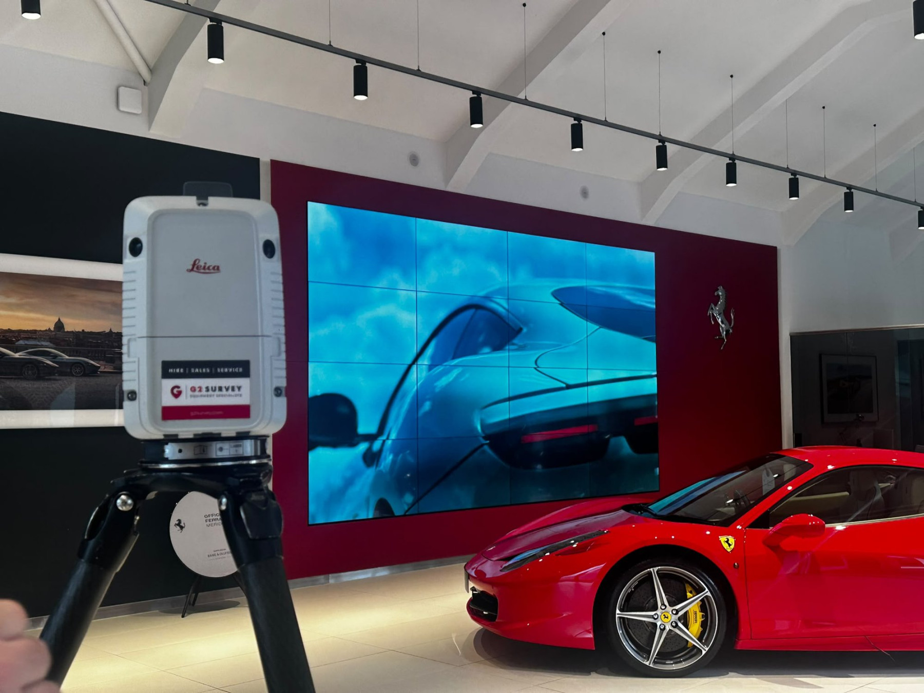
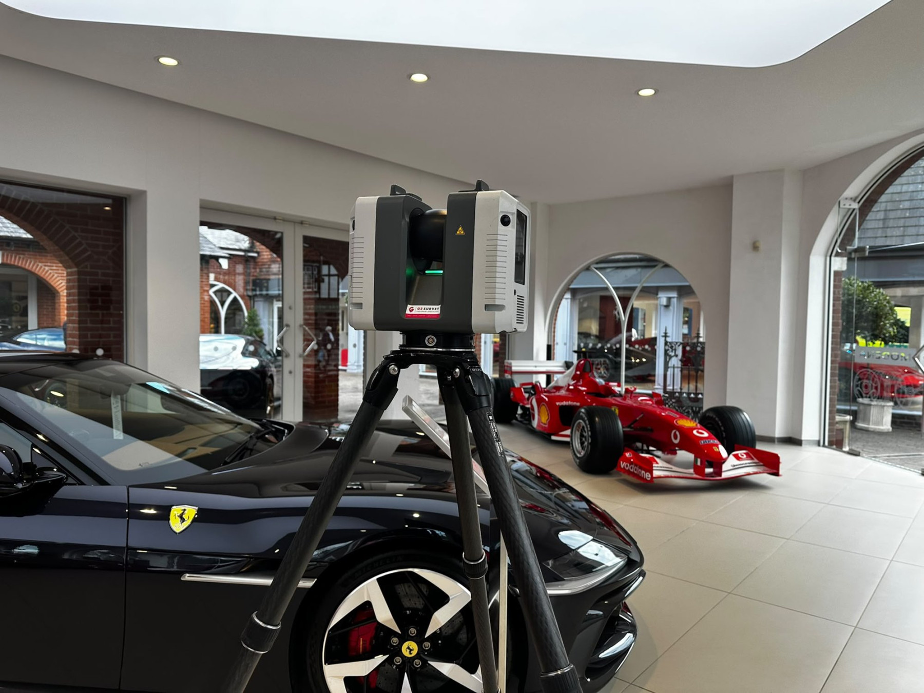
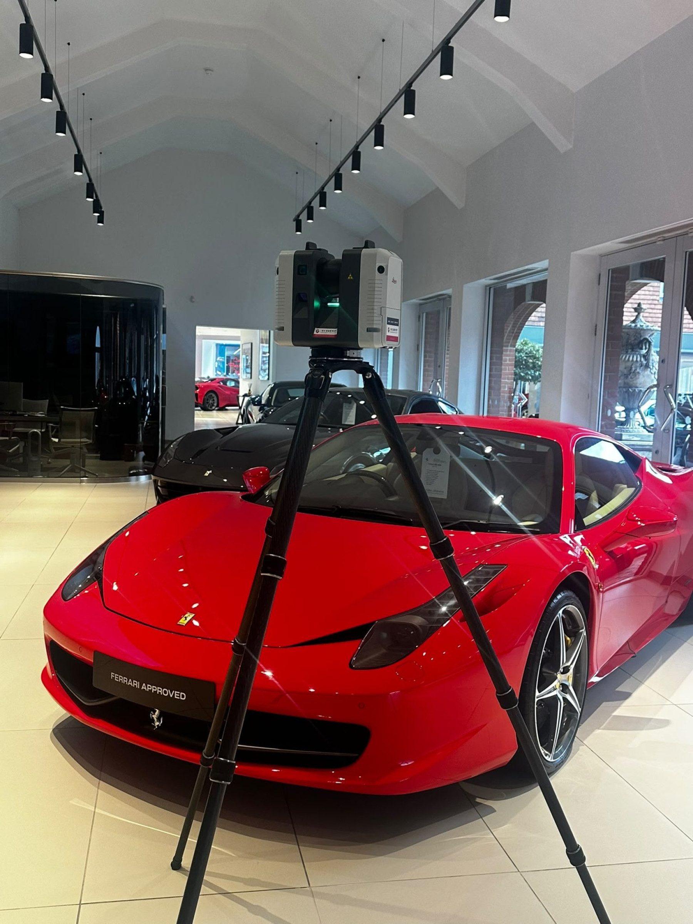
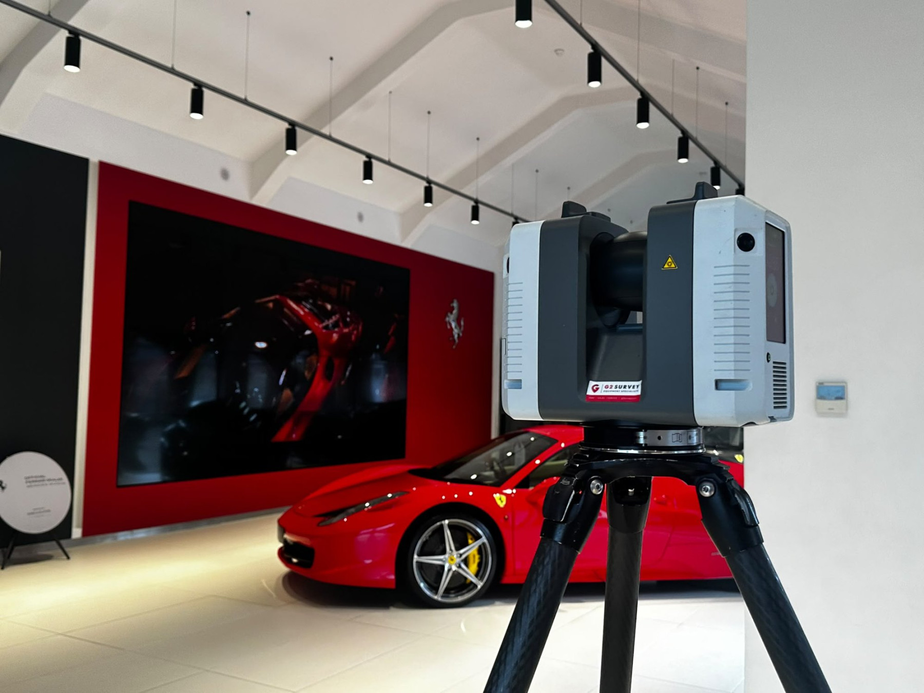
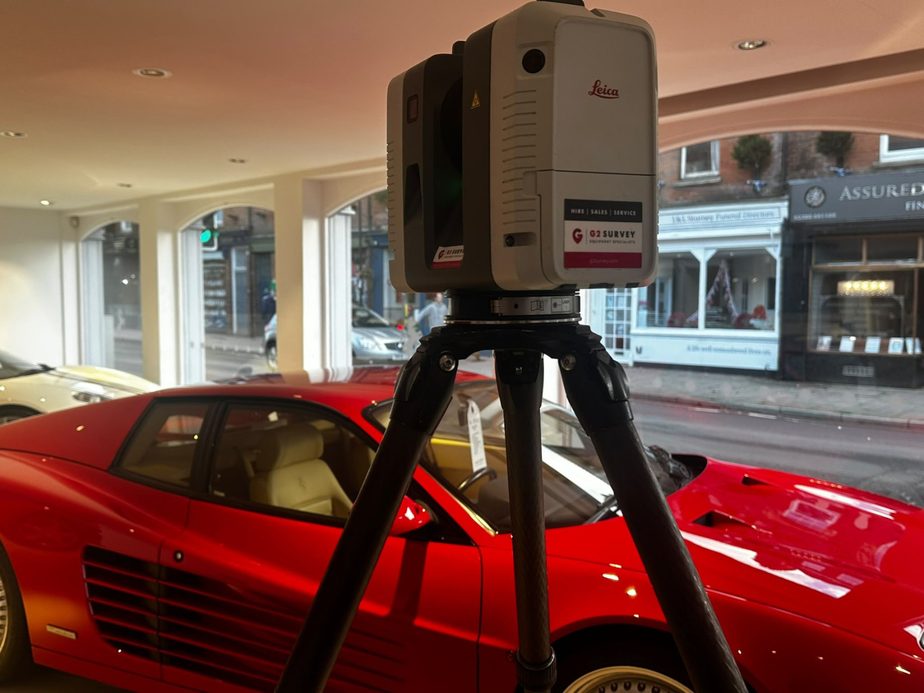
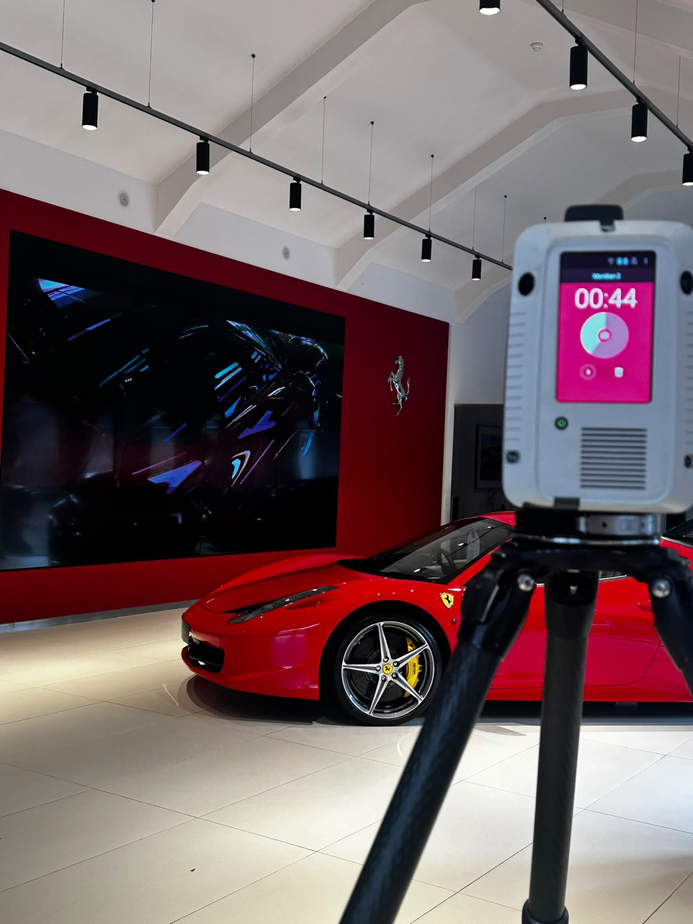
We walked the site with the client on the Wednesday, issued the proposal that afternoon and scanned on the Saturday. Over 200 setups with the Leica RTC360 covered both buildings internally and externally, with HDR imagery at every station, working around customers, staff and stock through a full trading day. Closed loops between the interior and exterior scans and between floors tie both buildings into one bundle, registered to 3 mm or better and cleaned of vehicles, people and stray points before modelling.
Deliverables
Registered point cloud in RCP and LGSx, with the 360° imageryRegistration report with link and bundle errorsLOD 300 Revit as-built model of both buildings, internal and external, issued as RVTEverything issued approximately 7 days after the survey
Why it matters
Showrooms are glazed, open-plan and full of expensive stock, so they are awkward to measure by hand and impossible to close for a survey. One day of scanning records the glazing lines, structural grid, floor levels and services without disrupting trade, and the Revit model gives the design team an as-built base rather than a drawing of what was supposed to be there. See 3D laser scanning in the New Forest and Lymington , our scan to BIM service and measured building surveys .