The brief
Portland Lodge is a 40-bedroom hotel in Portland, Dorset, about to be refurbished. Before design work could start, the owner and design team needed accurate drawings of the existing building and a 3D model to design in.
Scanning inside and out
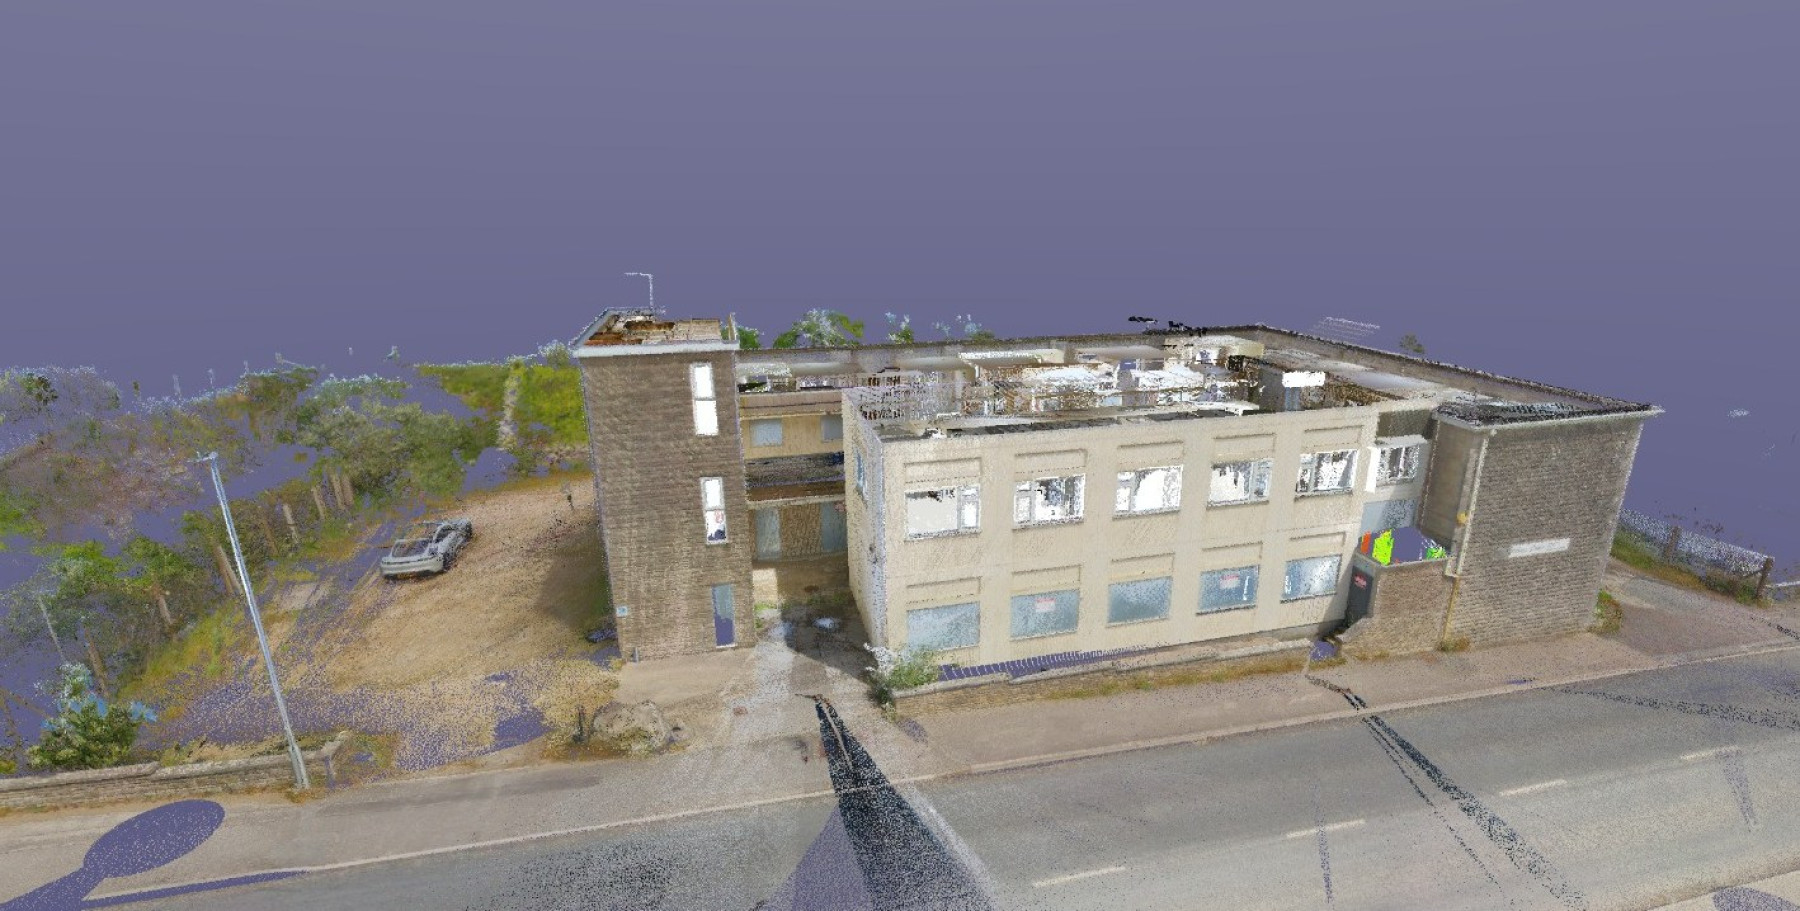
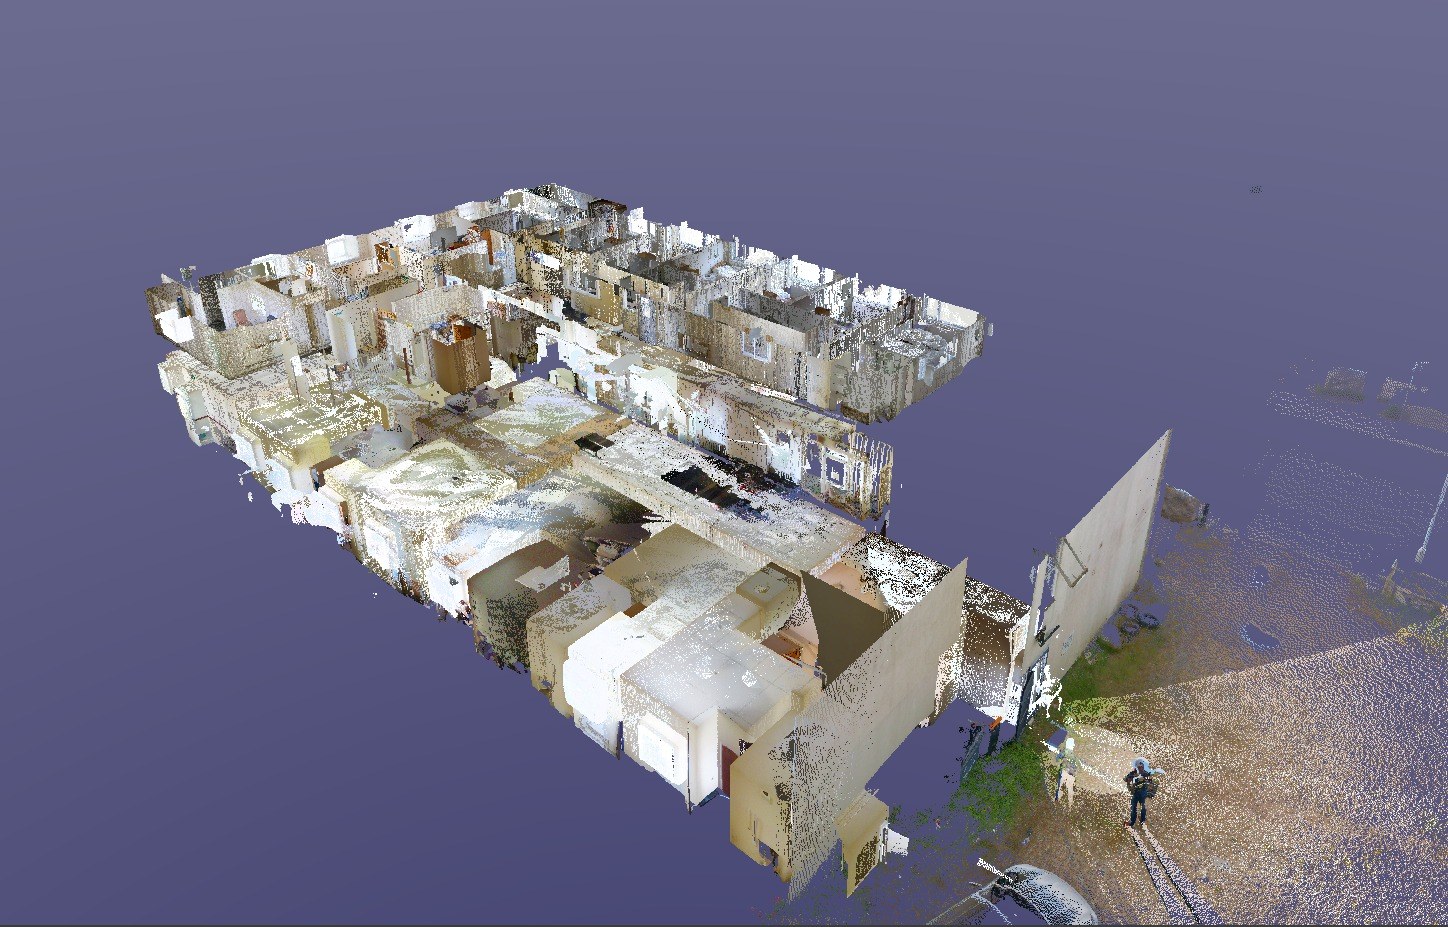
We laser scanned the building inside and out and registered the scans in Leica Cyclone into a single point cloud. The cut-away view below shows every room, corridor and stair in one coordinated dataset; the exterior view above shows the elevations, roof and surrounding site.
What the design team received
- A Revit model of the existing building
- 2D CAD drawings: location plan, ground floor plan, first and second floor plans, and elevations
Why scan before a refurbishment
A refurbishment design is only as good as the survey behind it. With the whole building captured, room sizes, ceiling heights and wall positions can be checked from the desk instead of on another site visit, and the tender drawings start from what is actually there.
See the Portland Lodge project page, our measured building surveys and scan to BIM services, and 3D laser scanning in Dorset. To discuss a survey, get in touch.